


Inspection Procedure
Translate critical requirements into checkpoints and release criteria.
Explore Inspection ProcedureSUPERIOR OPTICS / CAPABILITIES
Optical metrology verifies the features that matter to imaging performance, from individual lens elements and coatings to the finished assembly. Define the acceptance limits, test conditions and inspection records needed to approve a prototype or production lot.
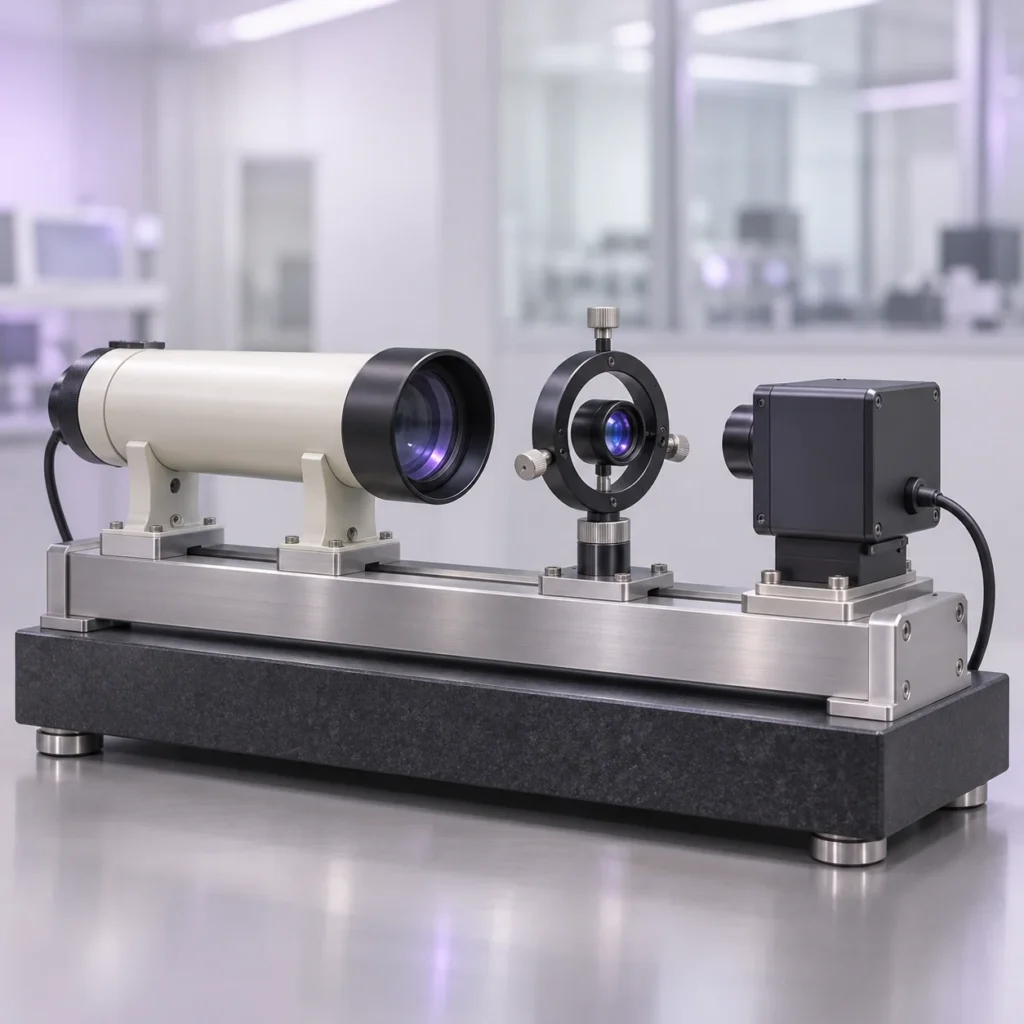
Optical component metrology checks the surface form, dimensions and centration of individual lens elements against the drawing. Define the clear aperture, reference datums and critical tolerances so the report shows which features were measured and how the results were evaluated.
Select an interferometer or profilometer suited to the surface geometry and required result. Identify the surface, evaluation area and form metric in the report.
Use a centration station or another agreed setup to evaluate optical alignment or wedge against the drawing reference. Record the datum and mounting arrangement.
Choose a CMM or contact gauge where appropriate for the feature. Report dimensions such as diameter or center thickness with units, limits and the applicable drawing revision.
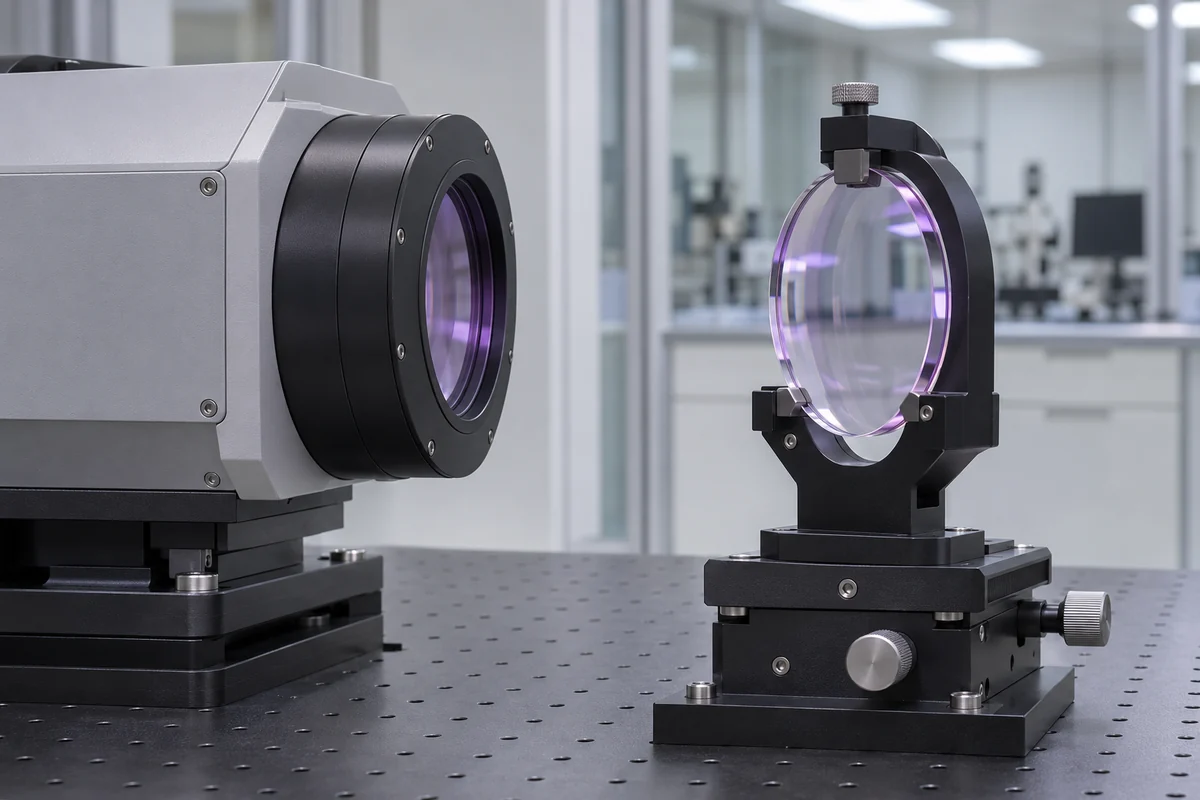
Optical coating measurement compares spectral transmission or reflection with the specified limits. Define the wavelength band, angle of incidence and polarization where relevant, and agree whether acceptance is based on the finished optic or a witness sample from the coating run.
Select a spectrophotometer and a fixture suited to the required band and measurement geometry. Record whether the curve represents transmission or reflection and how the sample was oriented.
Confirm whether a witness sample represents the coated part for the agreed test. Specify when the actual optic must be measured and link the sample to the coating run.
Report the measured curve with the applicable band limits and identify the test conditions. Compare average or worst-case results according to the acceptance criteria.
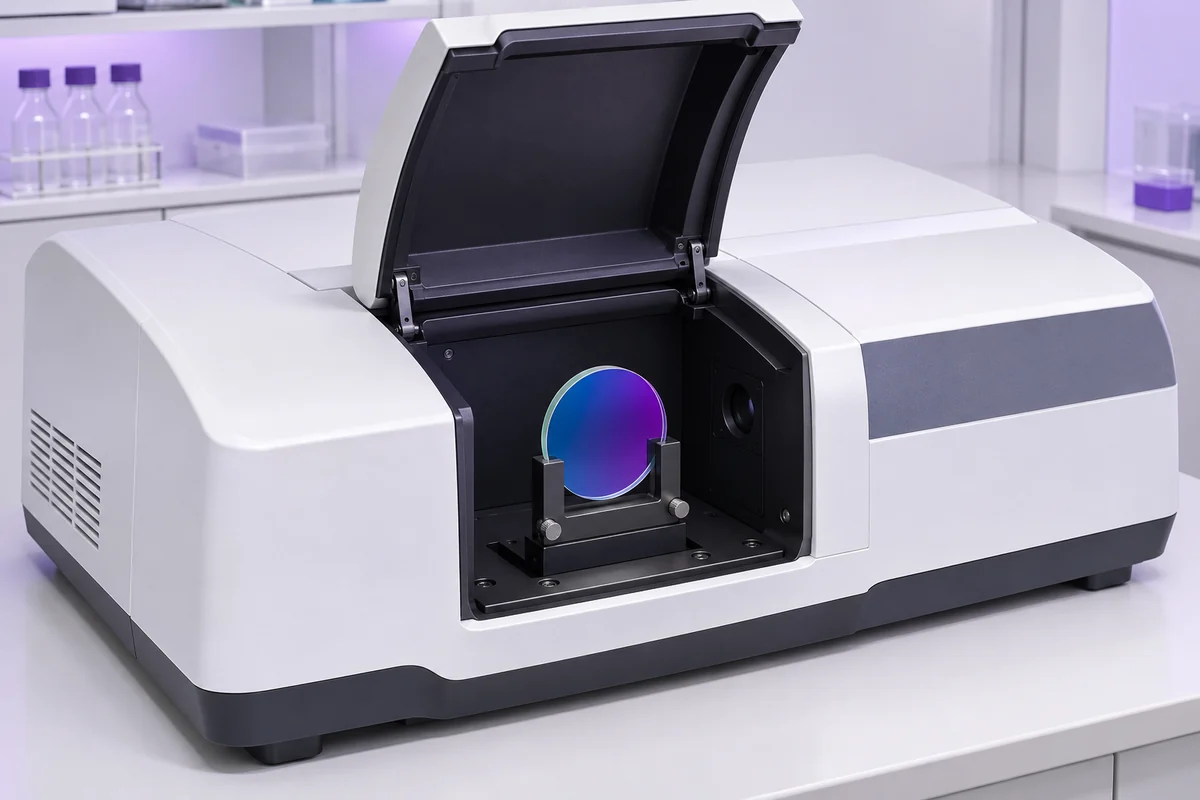
Lens assembly testing evaluates the finished lens under defined imaging conditions. Specify the field positions, spatial frequencies, aperture and focus setting for MTF testing, then identify any additional checks needed for distortion, focal length or image-plane position.
Use an agreed lens test bench setup and compare contrast at the specified field positions and spatial frequencies. Record the aperture, object distance and focus setting used for the results.
Identify the required focus reference and the method for checking focal length or image-plane position. Record the lens configuration and the reference used in the measurement.
For wide-angle, line-scan or telecentric designs, agree on a suitable field sampling plan and any distortion, magnification or telecentricity limits that affect acceptance.
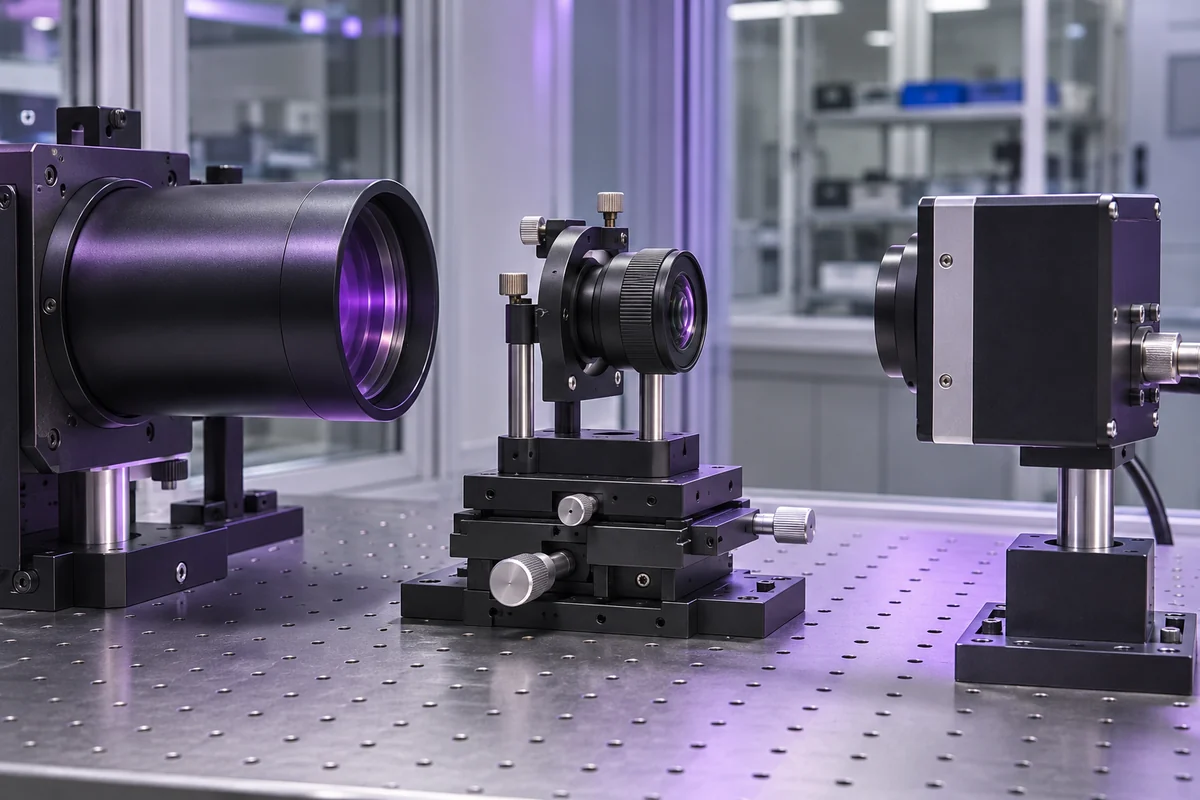
Share the current drawing, lens or coating specification, intended operating conditions and expected quantities. Identify what must be verified on first samples and in production, then agree on the test conditions, report format and acceptance limits before the measurement plan is released.
| Review item | What to share | Review output |
|---|---|---|
| Geometry and dimensions | Drawing, datums, dimensional limits and part orientation | Measurement plan and reported dimensions |
| Optical surface | Evaluated surface, clear aperture and specified metric | Method and result linked to the drawing |
| Coating performance | Spectral limits, test angle, polarization if relevant and sample type | Transmission or reflection curve linked to the part or coating run |
| Imaging performance | Sensor or bench setup, aperture, distance, spectrum and field points | Performance results with setup conditions |
| Reporting | Sample identification, revision, format and decision rules | Traceable data for review and acceptance |
Use ISO 10110 when specifying optical drawing requirements. Identify the surface, clear aperture and applicable tolerance on the drawing, then agree on the measurement method and reporting conditions separately so both teams can compare results against the same acceptance limits.
ISO 10110-1:2019 — General Requirements for Optical Drawings
Optical inspection reports should connect each measured result to the part or lot, drawing revision, test method and acceptance limit. Agree which records are needed to approve the first samples and which checks will be repeated on production lots.
Record the part number, drawing revision and sample, serial or lot ID. Identify the surface or assembly tested and link each result to the correct specimen. If a coating witness sample is used, record its ID and the associated coating run.
Record the measurement method, fixture or reference datum, and units. Include the conditions that affect the result: evaluation aperture for surface form, wavelength and angle for coatings, or field position, aperture and focus for MTF.
Show the measured value, plot or curve alongside its applicable limit and state the outcome under the agreed decision rule. Flag deviations, retests and any open disposition so the reviewer can distinguish accepted results from items still under review.
BUYER QUESTIONS
Before requesting a review, confirm which drawings and test conditions to provide, how to compare results, and what records are needed for acceptance.
Share the latest drawing, critical tolerances, operating conditions, sample quantity and the records required for approval.
Agree whether a witness sample from the coating run is acceptable for the specified test or whether the finished optic must be measured.
Compare field positions, spatial frequencies, wavelength band, aperture, object distance and focus setting before comparing measured values.
PROJECT INQUIRY
Send your latest drawing, acceptance limits, operating conditions, sample quantity and required inspection records so we can plan the measurements for prototype approval or production release.
Include a model number or the information currently available:
You do not need a complete optical specification to start. Send the information currently available, along with your delivery destination and preferred schedule.