


Coating Capability
Specify the spectral response and agree on how it will be verified.
Explore Coating CapabilitySUPERIOR OPTICS / CAPABILITIES
Advanced optical fabrication technology helps turn lens drawings into components that can be made and measured against agreed requirements. Start with the optical material, surface geometry and critical tolerances. Then review the fabrication route, inspection method and evidence needed before authorizing samples or production tooling.
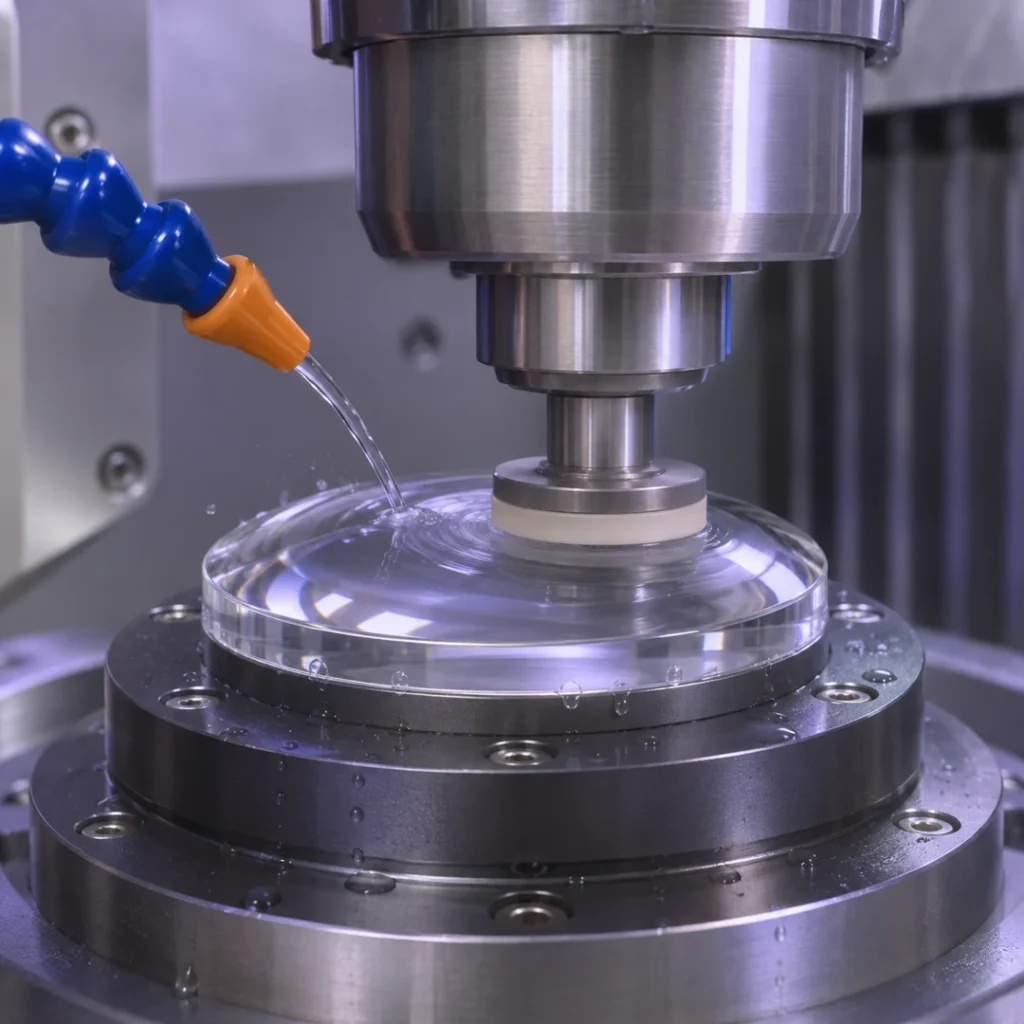
Planning for advanced optical fabrication technology starts with the current drawing. Identify which surfaces, dimensions and material properties affect imaging performance or assembly. Use those priorities to compare process routes and decide which requirements must be fixed before committing to tooling or inspection.
Review the substrate, dimensions, curvature or surface form and clear aperture. Evaluate shaping and finishing options against the drawing and expected quantities.
State surface form, roughness and cosmetic criteria independently where relevant. Define the evaluation area and distinguish optical surfaces from edges and mounting features.
Flag thin edges, tight centering and surfaces that are difficult to support or measure. Confirm how parts will be handled between fabrication, coating and inspection.
When evaluating advanced optical fabrication technology, compare candidate routes before finalizing the drawing or order quantity. Check how each route fits the material, geometry, clear aperture and finish requirements. Confirm tooling needs, inspection access and whether the sample process can carry over to production.
| Candidate route | When to review it | What to confirm |
|---|---|---|
| Conventional grinding and polishing | Spherical or plano surfaces where the required geometry and finish suit the process. | Radius or flatness, thickness, clear aperture, edge condition and surface quality. |
| CNC generation and polishing | Aspheric profiles that require controlled shaping and finishing. | Sag and slope, tool access near the edge, surface form limits and a suitable measurement setup. |
| Precision glass molding | When the glass grade, geometry and expected quantities justify dedicated tooling. | Glass and mold compatibility, tooling costs, sample approval and repeatability across units. |
| Secondary operations | When edging, centering, bevels or coating affect fit or final performance. | Operation sequence, reference datums, handling requirements and checks after finishing. |
Use ISO 10110-12 as a reference when documenting aspheric surfaces on optical drawings. Agree on the drawing revision, surface conventions and inspection requirements with the fabricator so that the design model, manufacturing drawing and measurement report describe the same surface.
Before quoting a part that calls for advanced optical fabrication technology, review the drawing and nominal surface with the fabricator. For an asphere, confirm how the profile will be finished and measured across the clear aperture. Prioritize tolerances that protect optical performance or mounting fit.
Provide the sag equation or accepted model, coefficient convention, units, vertex reference and clear aperture. Identify the surface or datum used for alignment.
Review edge thickness, bevels and steep zones around the clear aperture. Ask how the part will be held, finished and measured without blocking the required surface.
If an important risk remains, agree on a trial part and pass criteria. Document substitutions and which checks must be repeated on the specified material or final geometry.
For projects involving advanced optical fabrication technology, share the current drawing revision, material grade, surface specifications, clear aperture and expected quantities. Flag requirements still under review, then agree on the proposed route, inspection records and acceptance criteria before authorizing the first build.
| Review item | What to share | Review output |
|---|---|---|
| Material and geometry | Material grade, drawing revision, dimensions and surface profile | Candidate fabrication route and feasibility questions |
| Optical surfaces | Form, roughness, surface quality and clear aperture | Critical characteristics and proposed verification |
| Mechanical features | Centering, edge thickness, bevels and datum definitions | Mechanical inspection checkpoints |
| Production planning | Prototype volume, projected demand and coating needs | Tooling and inspection scope for review |
Before approving a route that uses advanced optical fabrication technology, compare first-piece results with the released drawing. Confirm the evaluation aperture and reference datums, link each report to the part or lot, and agree how to resolve any deviations before authorizing the next build.
Record the released drawing number and revision, specified material grade and approved substitutions. Confirm which surface, clear aperture and reference datums govern acceptance. Link material documentation to the sample or lot when traceability is required.
Compare the first piece with the drawing for critical dimensions and optical surface requirements. For each check, record the sample ID, measurement method, evaluation area or datum, measured value and acceptance limit. Flag out-of-limit results and note which checks must be repeated.
Record the approved process route and any exceptions, including the owner and due date for each follow-up check. Specify which checks to repeat if the material, tooling or process changes. Before releasing the next build, agree on the sampling and reporting requirements.
BUYER QUESTIONS
Find out what to include in a fabrication RFQ, how to flag tight tolerances, and which inspection records to request before approving samples. Use these answers to clarify requirements before sending your drawing for quotation.
A drawing can start the review. Include the material grade, quantity, critical surfaces and required inspection records to make the scope clearer.
Confirm process ownership and any qualified partner operations in the project scope before approval.
Feasibility depends on the material, geometry, part size and measurement method. Review each critical requirement against the current drawing.
Send the drawing and nominal surface definition, including units, clear aperture, material grade, the relevant datums and acceptance limits. Confirm which files govern if the drawing and model differ.
Agree on a separate production release decision. Check whether the sample used the intended material and process, then confirm repeatability, inspection scope and revision control for subsequent lots.
PROJECT INQUIRY
Send the current drawing revision, optical material, critical surfaces, expected sample and production quantities, and any required inspection records. If a tolerance or material substitution is still open, tell us what it affects.
Include a model number or the information currently available:
You do not need a complete optical specification to start. Send the information currently available, along with your delivery destination and preferred schedule.