


M12 Sample Approval and Second Sources: Comparing Equivalent Lenses
A controlled method for determining whether a second-source M12 lens is interchangeable, acceptable with restrictions or different enough to require a new specification.
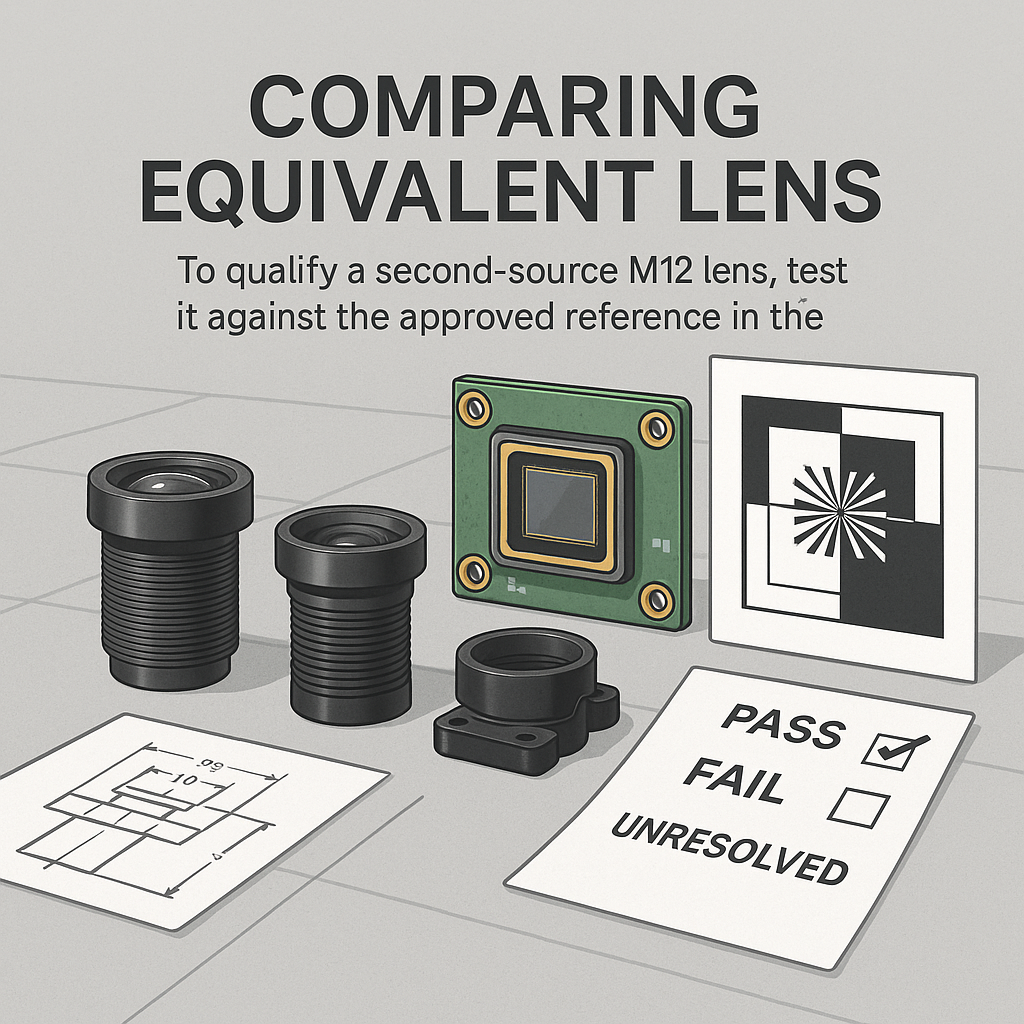
Key Takeaways
M12 Sample Approval should establish interchangeability in the intended imaging system, not merely confirm that two catalog descriptions look similar.
- Freeze the reference lens, camera, sensor, holder, illumination and processing configuration before comparing samples.
- Treat field of view, distortion, corner quality, focus position and sensor coverage as separate acceptance decisions.
- Verify thread engagement, focus travel, rear projection and surrounding clearances at assembly tolerance limits.
- Record every comparison as pass, fail or unresolved; an unresolved item is not evidence of equivalence.
- Use a separate part number when an alternative works only with changed focus, processing, hardware or operating limits.
The Short Answer
To qualify a second-source M12 lens, test it against the approved reference in the same camera, sensor, holder, illumination and application conditions. Confirm sample identity and configuration, then compare mechanical fit, reachable focus, field of view, distortion, sharpness, corner coverage and illumination response. Record each requirement as pass, fail or unresolved. Approve interchangeability only within the tested boundaries; otherwise impose documented limits, release the alternative under a separate part number or reject it.
Why Approval Must Go Beyond Focal Length
Nominal focal length does not establish interchangeability
A focal-length label is not a complete optical or mechanical specification. Field of view also depends on active sensor dimensions, working distance, distortion and the lens’s behavior in the assembled camera. Two nominally matching lenses can therefore frame the scene differently or produce different geometry near the image edge.
The same distinction applies to image quality. A substitute may resolve the center adequately while losing contrast or coverage at the corners. The documented qualification approach should preserve object distance, illumination, exposure, gain, processing and target orientation. These controlled conditions are supported by Superior’s working-distance and aperture qualification guidance.
Unverified substitution creates operational risk
An uncontrolled replacement can alter detection zones, measurement geometry, focus margin, low-light behavior or assembly yield. For a security integrator, that could move scene boundaries. For a machine builder, it could change the apparent position or visibility of a feature. The broader purchasing issue is addressed in this review of optical supply chain risk and dual sourcing.
Treat meaningful differences as specification changes
A lens is not directly interchangeable if production must refocus it outside the approved range, change image processing, modify a holder or accept a narrower operating window. It may still be suitable, but the release should reflect the difference rather than hiding it beneath the reference part number.
Define the Baseline Before Comparing Equivalent M12 Lenses
Freeze the reference configuration
Identify the approved lens by manufacturer, part number, revision and, where available, lot. Record the camera, active sensor area, holder, filters, focus-lock method, aperture and relevant spacers. Buyers reviewing fixed focal length lens options should request configuration-specific evidence rather than compare focal length alone.
Record operating and imaging conditions
The baseline should include required object-distance range, illumination band and geometry, exposure constraints, gain, image-processing settings and target orientation. Keep these unchanged during comparative testing unless the purpose of a test is to measure sensitivity to one variable.
Set acceptance criteria before samples arrive
Replace judgments such as “looks sharp” with an application-linked measure: specified target-detail visibility, contrast threshold, edge-localization error, inspection output or another repeatable criterion. Test the required near and far positions and relevant field locations, not one favorable center-focus condition.
M12 Lens Substitution Process: A Controlled Sample Qualification Workflow
- Freeze the reference. Preserve the approved lens and complete test configuration as the control.
- Collect sample evidence. Record supplier, part number, revision, lot, aperture, coating, filter and other ordered options.
- Check assembly compatibility. Inspect thread engagement, barrel clearance, sensor-side clearance, reachable focus and locking access.
- Compare optical output. Use the same camera and conditions to evaluate field of view, geometry, sharpness, coverage and illumination behavior.
- Test relevant variation. Include required working distances, illumination modes and assembly conditions; obtain production-consistency evidence appropriate to the program risk.
- Disposition every result. Approve, approve with limits, assign a separate part number, reject or escalate unresolved evidence.
A sample pass demonstrates only the conditions and units evaluated. Broader interchangeability depends on documented boundaries and production controls.
Second-Source Equivalence Matrix for M12 Sample Approval
| Comparison category | Reference baseline | Second-source evidence | Test method or record | Status | Next action |
|---|---|---|---|---|---|
| Identity and traceability | Approved part, revision and lot | Labels, drawing and lot record | Receiving record and photos | Pass / Fail / Unresolved | Resolve identity before testing |
| Field of view | Approved framing at stated distance | Comparative images or measurements | Fixed target and camera setup | P/F/U | Reject or revise limits if outside criterion |
| Coverage and corner quality | Required active area and field performance | Center and corner results | Application target across field | P/F/U | Repeat at required distances if incomplete |
| Distortion and geometry | Reference or application limit | Geometry comparison | Grid or calibrated target | P/F/U | Engineering review of downstream effect |
| Focus and repeatability | Reachable range and lock condition | Focus positions over assemblies | Assembly log and images | P/F/U | Investigate stack-up or locking difference |
| Rear clearance | Approved sensor-side envelope | Rear projection and insertion evidence | Drawing review plus assembled check | P/F/U | Stop if contact or interference is possible |
| Thread and barrel fit | Engagement and keep-out limits | Dimensions and fitted samples | Drawing review and fit check | P/F/U | Revise holder only under controlled change |
| Optical configuration | Aperture, filter, coating and lock | Ordered configuration record | Documentation and inspection | P/F/U | Correct sample configuration or retest |
| Illumination response | Required spectrum and scene behavior | Color, flare or day-night output | Controlled comparative images | P/F/U | Test missing operating modes |
| Environment and process | Program-specific conditions | Applicable supplier or test evidence | Approved protocol and report | P/F/U | Escalate where evidence is absent |
| Production consistency | Defined sourcing requirement | Multi-unit or lot evidence; change commitment | Incoming and supplier records | P/F/U | Limit approval or request more evidence |
Pass, fail and unresolved have different meanings
“Pass” means evidence meets the stated criterion under the recorded configuration. “Fail” identifies a known nonconformance. “Unresolved” means the evidence is missing, ambiguous or outside the tested scope; it must not be converted into a pass to meet a sourcing deadline.
Engineering review versus repeat testing
A documented drawing difference may be dispositioned analytically when its interfaces and tolerance effects are fully bounded. Optical-output differences, incomplete corner data, uncertain focus margin or untested illumination modes generally require comparative evidence in the intended system.
What to Compare During Optical Lens Equivalence Testing
Field of view and distortion
Capture the same defined target at controlled object distances. Compare scene boundaries and geometry, not only the center. If downstream software uses regions of interest, calibration or dimensional thresholds, evaluate whether the substitute changes those inputs.
Sharpness, corners and sensor coverage
Check the application feature at the center and required field positions. A sample that passes at one distance or focus setting has not demonstrated performance across a wider operating range. Inspect for inadequate coverage or corner degradation on the actual active sensor area.
Focus behavior and locking
Record the focus position, available adjustment margin and final locking method. Repeat the assembly where focus-lock variation affects output. A substitute that reaches focus only near a mechanical limit is a risk even when the first assembled image passes.
Illumination, color and flare
Compare under the illumination modes the product will use. Day-night systems may require separate visible and infrared checks. Color response, flare and relative illumination differences matter when they affect detection, inspection or exposure limits; they need not be forced into equivalence when the application is demonstrably insensitive.
Mechanical and Configuration Checks
Thread engagement and barrel clearance
A shared M12 thread description does not prove full fit. Thread start, usable threaded length, shoulder geometry and rear projection may differ. The documented M12 lens mechanical fit requirements call for separate checks of thread engagement, reachable focus and physical clearance.
Holder interaction and assembly stack-up
Review lens, holder, sensor-board and housing drawings using identified datums, revisions, tolerances and keep-out zones. Evaluate minimum and maximum insertion conditions. Confirm that the lens neither lacks retention nor bottoms before focus is reached, then perform an assembled fit-and-focus check.
Filters, apertures and focus locks
An IR-cut element, coating option, aperture or locking feature can make visually similar samples different configurations. Match the ordered build to the tested sample. If a filter or aperture changes, repeat the affected optical tests rather than approving by drawing resemblance.
Environment and process conditions
Additional testing is warranted when the application exposes the assembly to vibration, temperature variation or a production locking process that could alter focus or retention. The exact protocol should come from the product requirement; no universal sample test establishes suitability for every environment.
Document Lens Supplier Approval and Change Control
The approval file should retain sample photographs, labels, drawings, configuration records, test settings, raw or controlled outputs, measurements, deviations and final signatures. For wider organizational checks beyond one lens sample, use a structured machine vision lens supplier qualification process.
Define interchangeability as a boundary statement: approved camera and sensor, holder revision, filter configuration, focus method, illumination modes, working-distance range and any excluded use. M12 Sample Approval is more defensible when purchasing can connect each received lot to the qualified identity and revision.
Requalification triggers should include supplier changes to optical design, materials, coatings, aperture, filter, barrel, manufacturing site or controlled process when those changes can affect the approved result. Camera, sensor, holder, illumination or application changes can also reopen the decision.
When a Second Source Is Not an Equivalent Replacement
A suitable alternative may need its own part number
Use a separate internal number when the new lens requires unique focus instructions, processing, holder hardware, calibration or operating limits. This preserves sourcing choice without asserting drop-in equivalence.
Update the specification before release
If the alternative exposes an outdated or incomplete requirement, revise the optical and mechanical specification deliberately. Available optical lens and lens assembly products may provide a better product path when direct substitution is not technically supportable.
Escalate unresolved risk before production
A sourcing deadline does not convert missing corner data, uncertain clearance or unknown configuration into evidence. OEM buyers, integrators and machine builders can submit the reference-lens identity, camera and sensor configuration, holder information, operating conditions and proposed sample requirements for a controlled equivalence review or custom optical assembly consultation.
Frequently Asked Questions
Can two M12 lenses with the same focal length produce different fields of view?
Yes. Nominal focal length does not fix actual field of view in the assembled camera. Sensor dimensions, working distance, distortion, lens design and the achieved focus position all affect the result. Compare both lenses on the same camera using a defined target and object distance rather than relying on catalog labels.
What information should a supplier provide with an M12 lens sample?
A supplier should identify the manufacturer, part number, revision, sample lot and ordered optical configuration. Relevant records include a controlled drawing, aperture, filter or IR-cut option, coating, barrel dimensions and available change-control information. The sample label and packaging should connect the physical unit to those documents without ambiguity.
Can an M12 lens be approved for one sensor and rejected for another?
Yes. A change in active sensor area, pixel pitch or sensor stack can expose different coverage, corner-performance, clearance and resolution requirements. Approval should name the tested camera and sensor configuration. Moving the same lens to another sensor requires review of the affected optical and mechanical criteria.
When should a second-source M12 lens receive a separate internal part number?
Assign a separate number when the alternative requires different focus instructions, image processing, calibration, holder hardware, filters or operating limits. A distinct number is also appropriate when it is functionally acceptable but not interchangeable at the assembly line. The documentation should prevent purchasing from mixing the two configurations unintentionally.
How often should an approved substitute lens be requalified?
Use a risk-based cadence tied to product requirements rather than an arbitrary universal interval. Requalify when relevant lens materials, design, coating, aperture, filter, barrel, process or manufacturing site changes, and when the camera, sensor, holder, illumination or application changes. Supplier notifications and incoming evidence should support that trigger-based review.
Topics
Related Articles
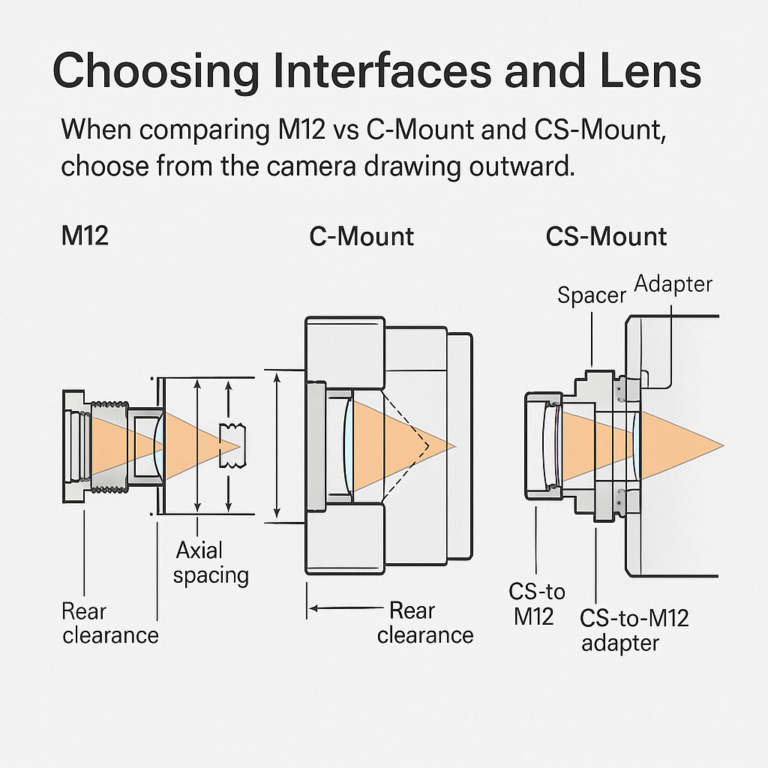
M12 vs C-Mount and CS-Mount: Choosing Interfaces and Lens Adapters
10 min read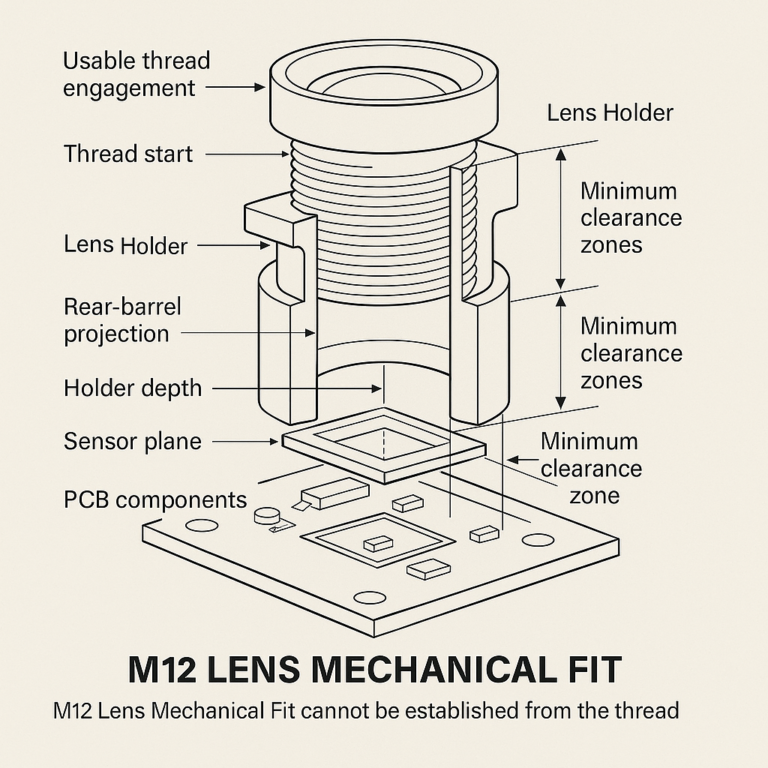
M12 Lens Mechanical Fit: Back Focal Length, Threads, and Clearance
10 min read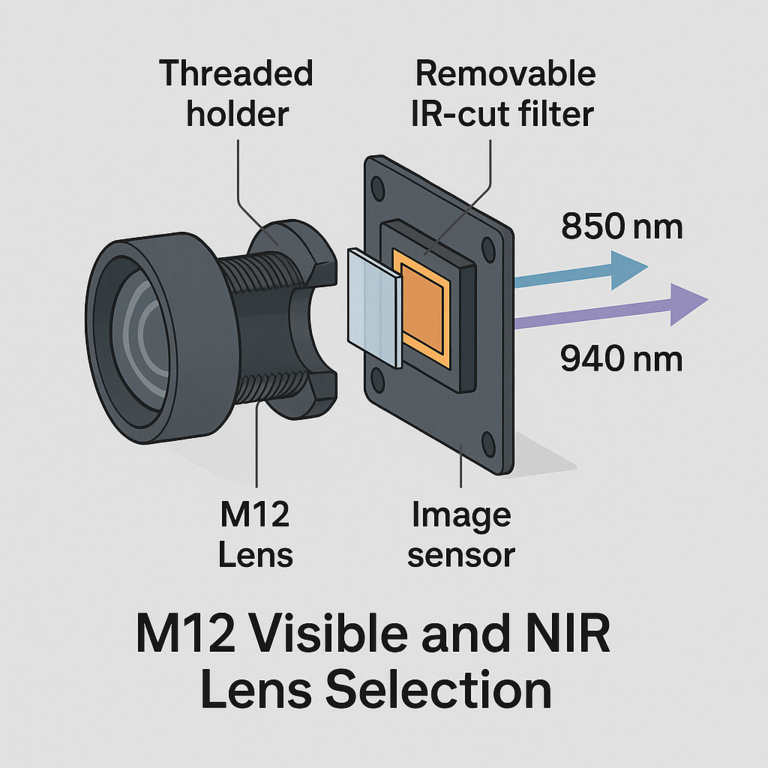
M12 Visible and NIR Lens Selection: Wavelengths and Filter Choices
11 min readAbout SUPERIOR OPTICS
SUPERIOR OPTICS specializes in CCTV lenses, machine vision optics, and custom optical solutions for security, industrial imaging, and specialty applications. We also provide professional lens selection and application support.