


How to Protect Camera Calibration When Changing Vision Lenses
A replacement lens can alter calibrated imaging geometry even when its nominal focal length and mount match. This guide gives OEMs and integrators a defensible process for recalibration, application testing and production release.
Key Takeaways
Treat camera calibration as a property of the installed camera-lens configuration, not as a reusable camera file that automatically survives an optical change.
- Recalibrate after replacing, removing, refocusing or mechanically repositioning a lens unless documented evidence establishes that the change cannot affect the approved result.
- A matching nominal focal length does not establish equivalence because distortion, principal point, effective focal length, focus position and optical-axis alignment may differ.
- Approve the replacement against application results across the usable field, rather than judging it from a sharp center image or a successful calibration report alone.
- Keep incoming lens inspection separate from system acceptance: component conformity cannot prove measurement, inspection or robot-coordinate performance.
- Control lens identity, revision, adjustable settings and supplier change notification so later substitutions remain traceable.
The Short Answer
After a vision lens replacement, protect camera calibration by freezing the approved baseline, checking the substitute’s optical and mechanical specifications, installing it in the production configuration, and recalibrating the complete camera-lens assembly. Then validate measurement, detection or robot-position results across the usable field under representative focus, working-distance and lighting conditions. Retain the calibration output, test data, lens identity and approval record before production release. Do not assume that the same mount or nominal focal length preserves distortion correction, pixel scale or image-coordinate alignment.
Why a Vision Lens Replacement Can Invalidate Camera Calibration
How does changing a lens affect camera calibration?
Calibration models how an installed camera-and-lens combination maps scene points to image coordinates. The model can include focal length in pixels, principal-point location and distortion coefficients, plus extrinsic parameters describing camera position and orientation. The Adaptive Vision calibration guidance states that modifying the camera-lens setup voids calibration parameters, including removing and reinstalling a lens in an apparently identical position.
A replacement can therefore change both intrinsic geometry and the relationship between image coordinates and the machine. A visually acceptable image is not proof that dimensional or positional outputs remain valid.
Which calibration parameters belong to the camera-lens assembly
The intrinsic projection includes focal lengths expressed in pixels and the optical-center position. Distortion terms account for departures from the ideal projection. Extrinsic calibration connects the camera to a fixture, world plane, another camera or robot coordinate system. Camera calibration principles from EikoSim describe target-based calibration as fitting this projection model to known target geometry and evaluating reprojection error.
Resolution is another controlled variable. FIRST Tech Challenge documentation notes that lens intrinsics are specific to the camera, lens and calibrated resolution.
Why a matching focal-length label is not proof of interchangeability
A nominal focal-length marking identifies a lens class; it does not establish identical calibrated projection. Two units may also differ in distortion profile, centering, focus position or mechanical seating. Engineering interpretation: when the acceptance limit depends on calibrated coordinates, equivalence must be demonstrated by results, not inferred from matching catalogue labels.
Calibration Parameters Most Likely to Change
Effective focal length variation and field-of-view change
Effective focal length affects field of view and image scale at a given setup. A small scale change may be harmless for presence detection yet unacceptable for gauging. For an illustrative, non-empirical calculation, if baseline scale is s distance units per pixel and the new scale is s′, the indicated size difference over N pixels is N(s′ − s). The allowable difference must come from the application tolerance and uncertainty budget.
Lens distortion correction and residual geometric error
A saved correction map represents the previous optical system. A replacement may leave different residual error, especially near the field boundary. Distortion is also distinct from perspective error caused by object-depth variation; lens distortion versus parallax in machine vision inspection explains why software correction of one does not necessarily remove the other.
Principal point shift and image-coordinate alignment
The principal point represents the optical center in image coordinates. A shift can alter rays and transformed positions even when the object remains visible. That matters when software assumes a fixed image origin, when several cameras share coordinates, or when image positions are converted into robot commands.
Focus position, magnification, and measurement scale
Refocusing or changing spacers can alter the installed geometry. Adjustable zoom, focus and aperture settings should be locked after calibration; the Adaptive Vision documentation explicitly recommends calibration after assembly and locking lens adjustments. Record those settings or their mechanical stops with the released configuration.
Effects on machine vision measurement accuracy, robot guidance, and inspection decisions
Consequences depend on the task. Gauging can acquire scale-dependent bias. Robot guidance can retain repeatability while moving to a biased location. Edge-of-field defects can cross a detection threshold if local sharpness, illumination or geometric correction changes. These are risk mechanisms, not claims that every replacement produces a failure.
Determine Whether the Replacement Lens Requires Full Revalidation
Changes that should trigger a new machine vision lens calibration
Recalibrate when the lens part or revision changes; when a lens is removed and reinstalled; when focus, zoom, aperture, spacers or mount seating change; when camera resolution or region geometry changes; or when the camera-lens pose is disturbed. A new calibration is also warranted when records cannot establish the released configuration.
When a documented equivalency review may be appropriate
A limited review may be defensible for a non-metrology task with wide decision margins, provided the optical assembly and settings remain controlled and application checks show no decision impact. This is an engineering risk decision, not evidence that calibration parameters are unchanged. Safety-related, regulated or contract-controlled systems may impose stricter procedures beyond this article.
Risk factors: tight tolerances, edge-of-field inspection, working-distance variation, and multi-camera alignment
Escalate validation when tolerances approach observed system variation, features lie near the field edge, part height varies, or cameras share a coordinate frame. Also consider sensor coverage, shallow depth of field, strong distortion and robot or fixture transforms. The closer a process operates to its acceptance boundary, the weaker a specification-only substitution becomes.
Lens Change Revalidation Checklist for Production Approval
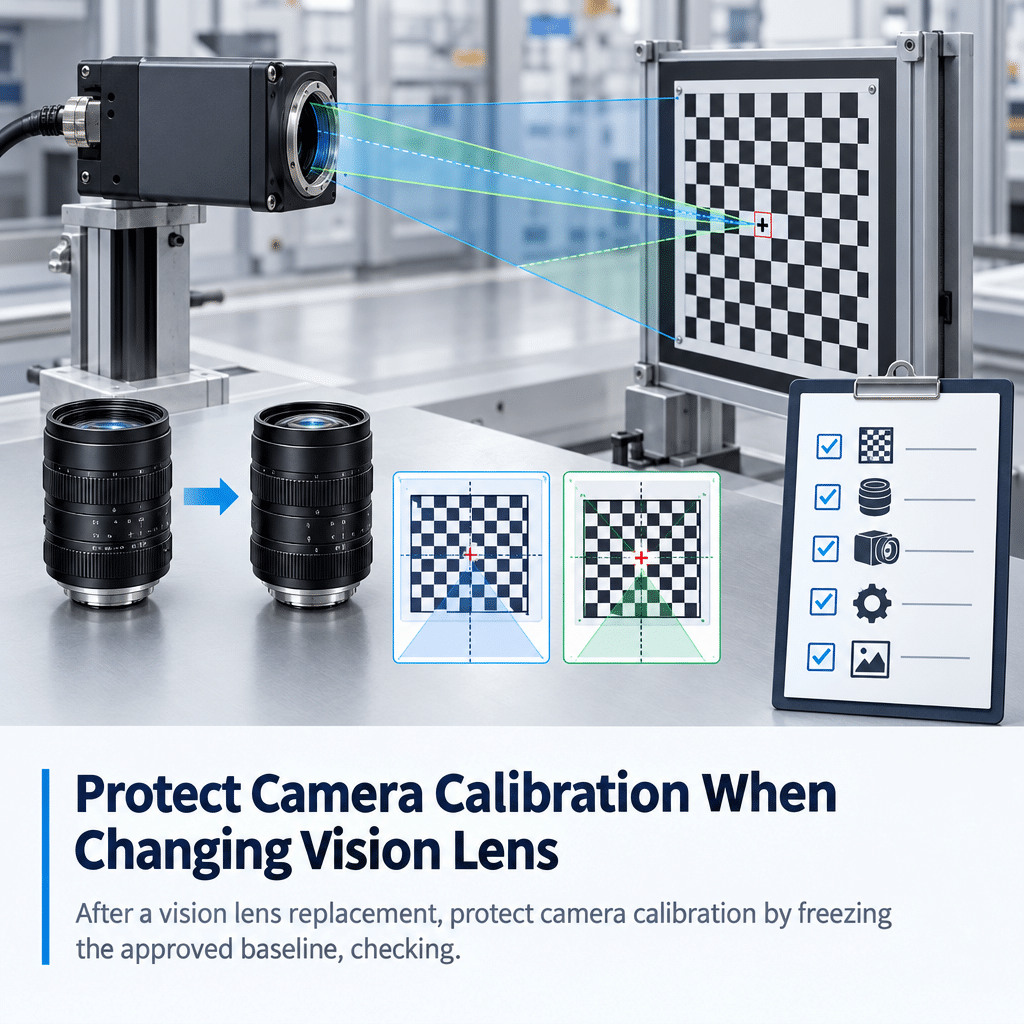
After a vision lens replacement, protect the released configuration through six steps:
- Freeze the baseline configuration and approved performance criteria.
- Compare the replacement with the released optical and mechanical specification.
- Inspect mount fit, sensor coverage, focus travel and illumination compatibility.
- Recalibrate the installed camera-lens assembly at the production resolution.
- Verify measurement, detection and positional performance across the usable field.
- Review the evidence, record approval and control production release.
Vision Lens Replacement Revalidation Matrix
| Lens or system attribute | What can change | Operational impact | Revalidation activity | Evidence to retain |
|---|---|---|---|---|
| Effective focal length | Field and scale | Biased dimensions or changed coverage | Compare field; recalculate scale | Images and scale results |
| Distortion profile | Local coordinate error | Edge bias or shape error | Refit model; inspect residuals | Calibration output and residual map |
| Principal point | Image-coordinate origin | Positional offset | Compare fitted center; test locations | Parameter files and location data |
| Magnification/pixel scale | Units per pixel | Gauging bias | Check traceable target dimensions | Bias and repeatability results |
| Focus/depth of field | Sharpness over depth | Unstable edges or detection | Test allowed heights and focus lock | Focus setting and image set |
| Image circle/edge quality | Coverage and corner response | Vignetting or missed features | Inspect full sensor and field edges | Full-frame samples |
| Mount/optical axis | Seating, tilt or rotation | Coordinate and focus-plane shift | Inspect fit; verify fixture references | Assembly record and pose check |
| Spectral response | Contrast with source/filter | Threshold instability | Test production lighting and parts | Exposure and decision results |
1. Freeze the baseline configuration and approved performance criteria
Record camera model, resolution, lens identifier, mount hardware, spacers, working distance, focus and aperture settings, illumination, calibration file, software revision and fixture references. Preserve representative accepted and rejected samples where available. Define success in application terms: allowable bias, repeatability, field coverage, detection margin or robot-position error.
2. Compare the replacement lens against the released optical specification
Review focal length, supported sensor format, working-distance range, distortion information, aperture range, mount interface and mechanical envelope. Missing data is not evidence of mismatch, but it is an uncertainty that the validation plan must address.
3. Inspect mechanical fit, sensor coverage, focus travel, and illumination compatibility
Check seating surfaces, thread engagement, back-focus accommodation, barrel clearance and locking features. Confirm that the lens reaches focus without an unstable end-of-travel setting and covers the active sensor without unacceptable corner loss.
4. Recalibrate the camera-lens assembly in the installed application
Use an appropriate flat target with known geometry, adequate field coverage, stable lighting and production resolution. Capture enough well-distributed observations for the selected model. More complex distortion models require more high-quality calibration points; model complexity should follow the accuracy need rather than being selected automatically.
5. Verify measurement, detection, and positional performance across the usable field
Calibration fit is an intermediate result. Test the actual measurement, inspection or guidance output at the center, corners and operational depths. Compare bias and repeatability with the frozen baseline and release criteria.
6. Review results, document the change, and control production release
Retain lens identity, calibration parameters, raw or representative images, residual results, application-test data, deviations and authorization. Update the approved bill of materials and prevent unreviewed use of the old file or substitute lens.
How to Test the Replacement Lens in the Actual Vision System
Use application-representative targets, working distances, and lighting
A calibration target establishes geometry; it does not reproduce every production failure mode. Add representative parts, surface finishes, feature orientations, allowed height variation, exposure settings and lighting. If the process uses multiple recipes, test the combinations that can alter focus, contrast or coordinate transforms.
Evaluate center and edge performance rather than relying on a single-point result
Distribute test features across the released inspection area. Large sensors can expose corner coverage and off-axis quality that a central target misses; the discussion of large-sensor machine vision lens edge quality provides additional selection context.
Test repeatability, measurement bias, and pass-fail decision stability
Repeatability asks whether the system returns similar results under repeated conditions. Bias compares results with a suitable reference. Decision stability asks whether conforming and nonconforming samples remain on the intended side of the threshold. A stable but biased system can still make consistently wrong decisions.
Confirm robot coordinates, fixture references, and downstream software assumptions
Recheck image-to-world transforms, hand-eye or fixture references, multi-camera alignment, crop coordinates and hard-coded pixel locations. Exercise positions across the robot’s used field, not only at the calibration origin. Confirm that downstream software loads the newly approved parameter set.
Set Supplier Change-Control Requirements Before a Lens Substitution
Define the controlled lens attributes and acceptance boundaries
The purchase specification should identify attributes that affect the application: optical format, projection or distortion needs, focal-length boundary, mechanical interface, focus method, aperture configuration, coatings or spectral requirements, and traceable part identity. Acceptance boundaries must be tied to the system requirement where component data alone is insufficient.
Request traceable part identification and revision control
Require a part number and revision or equivalent traceable identifier. Agree how lot information, inspection records and approved deviations will be retained. Incoming checks can draw on methods used for optical lens quality control for distortion and centering, but they do not replace installed-system testing.
Specify what supplier changes require notification and customer approval
Notification clauses can cover optical prescription, glass or coating, barrel and mount geometry, assembly process, manufacturing location, sub-supplier or inspection-method changes when those attributes are material to the released design. The exact list is contractual and risk-dependent; no universal notification list is implied.
Separate incoming lens inspection from system-level acceptance
Incoming inspection answers whether the delivered lens meets agreed component criteria. System acceptance answers whether the assembled vision station meets measurement, inspection or guidance requirements. Maintain both gates when the cost of a silent calibration shift exceeds the cost of revalidation.
Choose Optics That Reduce Calibration Risk in Measurement Applications
When conventional lenses need tighter calibration control
Conventional lenses can be appropriate when object depth is controlled, perspective effects fit within the error budget and recalibration is practical. Selection should consider field, sensor size, working distance, distortion and mechanical retention. Available machine vision lens options provide a starting point, not proof of drop-in calibration equivalence.
When telecentric optics can help reduce perspective-related measurement sensitivity
Object-space telecentric optics can reduce magnification sensitivity to object-depth variation within their designed range. They do not eliminate the need to control distortion, alignment, focus, sensor sampling or calibration. Compare the limitations in this guide to telecentric lens accuracy and calibration before accepting the added size, working-distance constraints or cost.
When a custom optical assembly is the better route for controlled production performance
A custom assembly becomes worth evaluating when commercial substitutions repeatedly fail mechanical, spectral, field or change-control requirements. The business case should include qualification effort, lifecycle volume, revision control and revalidation cost—not optical performance alone.
For a replacement-lens compatibility discussion, provide SUPERIOR with the current lens specification, camera model, sensor format, working distance, illumination and application tolerance. The objective is to define the optical and change-control evidence needed before an RFQ or production substitution.
Frequently Asked Questions
Can I use an existing calibration file after replacing a machine vision lens?
Usually not without verification. Calibration parameters describe the installed camera-lens configuration, and authoritative machine-vision guidance states that removing and reinstalling a lens can void them. Recalibrate, then compare application performance with the released baseline. A documented exception requires evidence that the change does not affect the approved output.
Does replacing a lens with the same focal length preserve measurement scale?
No. The same nominal focal length does not prove identical effective focal length, focus position, distortion, principal point or mechanical seating. Any of these can change calibrated scale or local coordinates. Verify field of view, refit the model and check dimensions against an appropriate reference under production geometry.
How often should camera calibration be repeated in a production vision system?
Use event- and risk-based intervals rather than an unsupported universal schedule. Recalibrate after lens removal, adjustment, replacement, mount disturbance, resolution change or unexplained performance drift. Stable systems may also receive periodic verification based on process risk, historical stability, maintenance practice and applicable customer or regulatory requirements.
What lens data should a supplier provide for a controlled replacement?
Request traceable part and revision identification plus the optical, mechanical and spectral attributes relevant to the application. These may include focal length, sensor coverage, distortion information, mount geometry, aperture and focus configuration, coatings and working-distance constraints. Also define change-notification duties and the evidence supplied with approved deviations.
Does a lens replacement affect robot guidance even when the image looks acceptable?
Yes, it can. Robot guidance depends on calibrated relationships between image and world coordinates, not visual quality alone. A changed principal point, distortion profile, scale or camera-lens pose can bias commanded positions. Recheck calibration, fixture or hand-eye transforms and positional performance throughout the robot’s operating field before release.
Topics
Related Articles
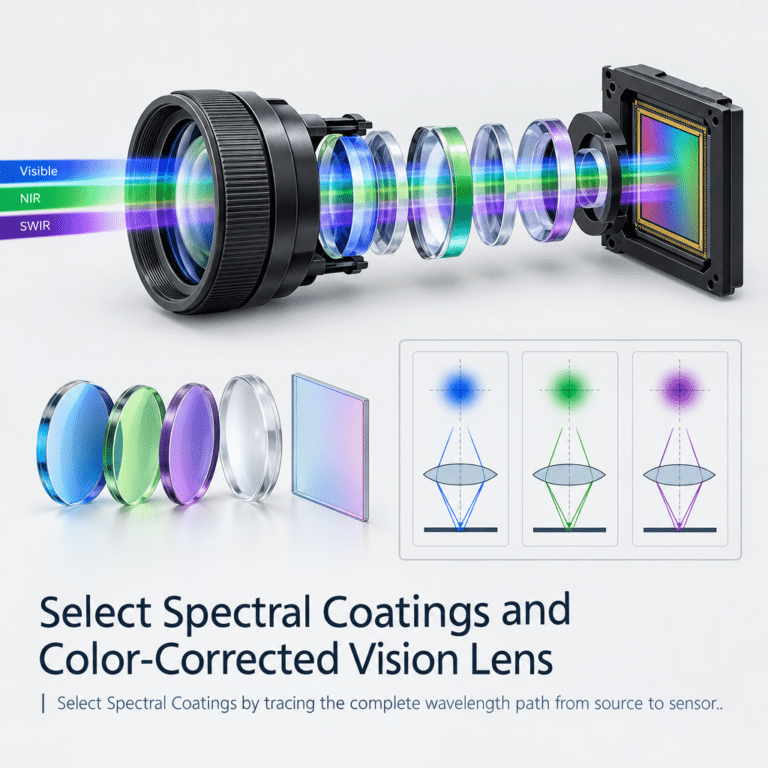
How to Select Spectral Coatings and Color-Corrected Vision Lenses
10 min read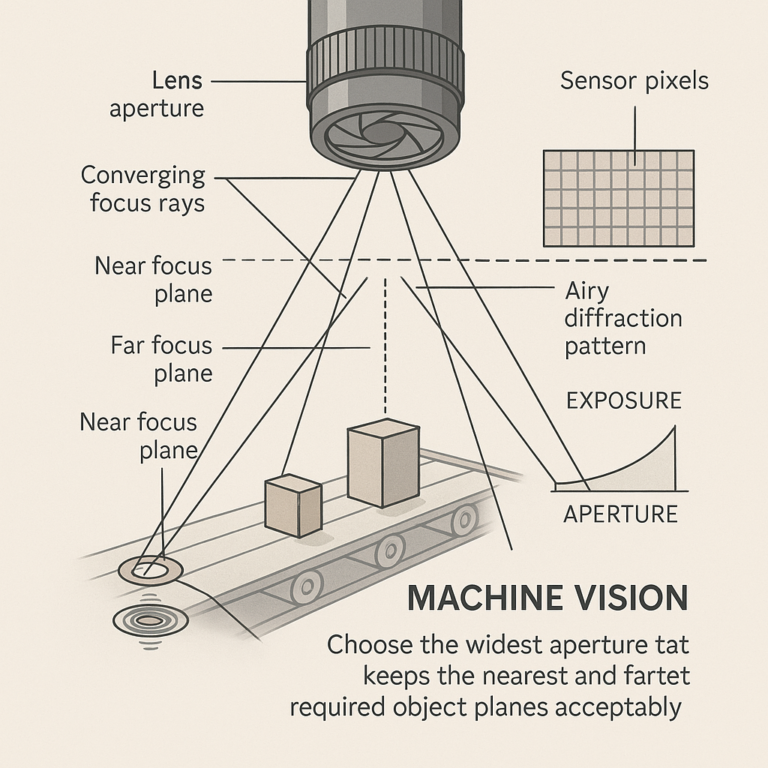
How to Balance Aperture, Depth of Field, and Diffraction in Vision
10 min read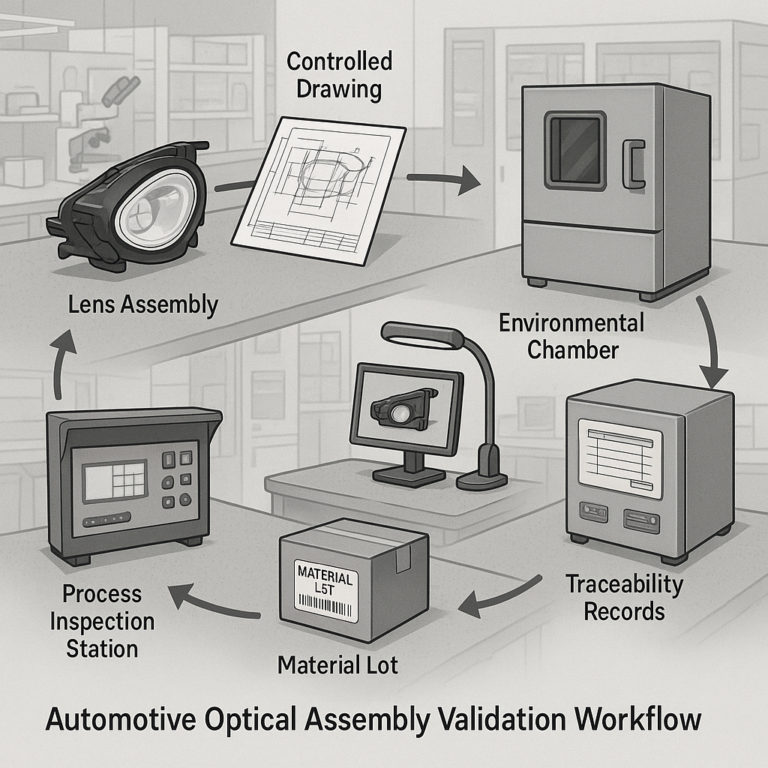
Automotive Lens Manufacturing: Validation and Traceability Programs
11 min readAbout SUPERIOR OPTICS
SUPERIOR OPTICS specializes in CCTV lenses, machine vision optics, and custom optical solutions for security, industrial imaging, and specialty applications. We also provide professional lens selection and application support.