Automotive Lens Manufacturing: Validation and Traceability Programs
A buyer-focused framework for assessing whether an automotive lens supplier can connect an approved design to controlled materials, production processes, test evidence and traceable lots.
Key Takeaways
Automotive Lens Manufacturing becomes defensible when design approval, material genealogy, process records, environmental evidence and finished-lot identity form one retrievable record chain.
- Approve production-intent samples, not prototypes built with temporary materials or exceptional processes.
- Require traceability from critical incoming material lots through work-in-process to finished assemblies.
- Tie optical acceptance limits to defined methods, equipment and reaction plans rather than pass/fail labels alone.
- Run environmental validation on the intended configuration and reassess evidence after relevant changes.
- Compare results across production-relevant lots, stations and tooling conditions before authorizing series release.
The Short Answer
A production-ready automotive lens is validated by connecting a controlled design baseline to approved materials, monitored manufacturing processes, representative environmental tests and documented sample approval. The evidence must also show that finished lots can be traced backward to critical materials and forward to affected deliveries. Buyers should verify that production-intent samples—not hand-built prototypes—were tested, that deviations were closed or formally accepted, and that performance remains repeatable across relevant tooling, lots, shifts and assembly stations. Exact tests and acceptance limits depend on the application, customer requirements and identified failure risks.
For buyers evaluating Automotive Lens Manufacturing, an attractive prototype is only the start. Automotive optical component validation must establish which configuration passed, how it was made and whether the same result can be reproduced. That distinction applies whether the program uses a single lens or more complex optical lens assemblies for custom program requirements.
What Automotive Lens Manufacturing Validation Must Demonstrate
The difference between a capable prototype and a production-ready optical assembly
A prototype can demonstrate optical feasibility while concealing production risk. It may use selected elements, temporary adhesive, manual alignment or a coating from a non-nominated source. A production-ready assembly must instead match the intended bill of materials, tooling route, process controls and inspection method—or identify every departure.
The practical test is reproducibility: could another shift build an acceptable unit from the controlled documents without relying on undocumented adjustment?
Validation evidence buyers should request before nomination
Request the approved drawing set, bill of materials, process flow, inspection plan, material records, sample build history, test reports, deviation log and change procedure. AIAG identifies APQP, Control Plan, PPAP, FMEA, MSA and SPC among the automotive Quality Core Tools used to structure planning and control; the applicable package still depends on the customer and program (AIAG quality tools and standards).
Evidence should answer three questions: what was approved, what was tested and what will be produced.
How are automotive lenses validated for production?
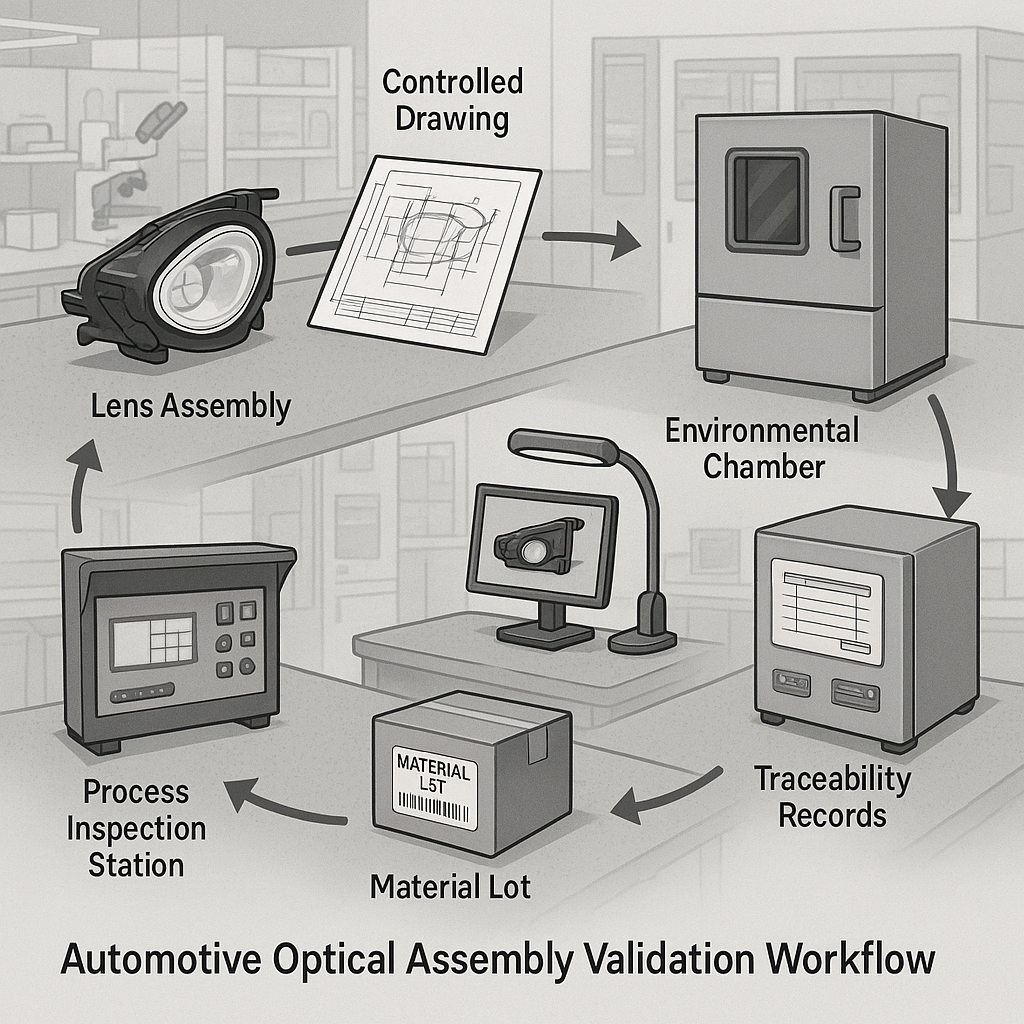
A defensible program follows this sequence:
- Freeze controlled drawings, specifications and acceptance criteria.
- Identify critical materials and establish lot genealogy.
- Map optical and assembly characteristics to process controls.
- Test production-intent samples against relevant environmental risks.
- Record sample status, deviations, failures and corrective actions.
- Demonstrate repeatability across production-relevant conditions.
Passing one image test doesn’t complete this chain.
Build the Documentation Package Before Tooling and Pilot Production
Controlled drawings, specifications, and acceptance criteria
Optical drawings may define dimensions, tolerances, material, surface condition, optical properties and coating requirements. Detailed drawings also provide a basis for inspection and manufacturing consistency (guidance on optics production drawings).
For each characteristic, the package should identify the requirement, measurement method and disposition rule. “MTF pass” is incomplete if field position, wavelength, focus method, test distance or equipment configuration is undefined.
Bill of materials, approved-source records, and revision history
The bill of materials should distinguish material grade and approved source where substitution could affect optical, mechanical or environmental behavior. Link each revision to its authorization and effective point: prototype build, pilot lot, serial number or production date.
This prevents a drawing revision from advancing while the coating specification, inspection program or purchasing record remains obsolete.
Inspection plans, test records, and change-control documentation
An inspection plan needs more than a list of characteristics. It should state the production stage, sampling or screening approach, equipment, record location and reaction to a nonconformance. Change control should cover design, material source, tooling, software, test method and outsourced processes, with revalidation decided according to potential impact.
Establish Automotive Lens Material Traceability Across the Supply Chain
Lot-level traceability for optical and assembly materials
Automotive lens material traceability may cover optical glass or polymer, coatings, adhesives, barrels, retainers and other parts identified as risk-bearing. The required granularity isn’t universal. One coating batch may warrant batch-level control; another component may be adequately managed by supplier lot.
The buyer should ask why each traceability boundary is sufficient, not simply whether traceability exists.
Linking incoming materials to production batches and finished assemblies
Incoming identifiers should flow into travelers or electronic build records and then into finished-lot or serial records. Manufacturing genealogy can associate raw-material lots with work-in-process, finished goods and inspection results, supporting backward and forward investigation (manufacturing lot-traceability guidance).
A short audit test is useful: select a shipped assembly and ask for its critical material lots and inspection result. Then select one suspect incoming lot and ask which finished goods consumed it.
Managing substitutions, obsolescence, and supplier material changes
“Equivalent” isn’t an approval status. A substitute adhesive could change cure behavior; a coating change could alter spectral response; a resin change could affect dimensional stability. These are engineering risks, not proof that every change will fail. The control process should document impact assessment, customer notification requirements and any resulting test or sample approval.
Apply Automotive Lens Process Control to Critical Optical Characteristics
Identifying critical-to-quality parameters
Critical characteristics should come from optical requirements, assembly interfaces and failure analysis. Depending on the design, these may include focal performance, MTF, distortion, centering, back focal position, torque, adhesive quantity, cure conditions, cleanliness and alignment.
Not every drawing dimension deserves equal control. Concentrate monitoring where variation can affect image performance, fit, durability or downstream calibration.
Controlling centering, focal performance, coating, and alignment
Automotive lens process control should connect output characteristics to controllable inputs. For example, assembly alignment may depend on fixture condition, seating surfaces and focus-locking steps. Coating acceptance may combine supplier certification with incoming spectral or visual checks where the risk assessment supports them.
See optical lens quality control methods for MTF, distortion, and centering for measurement-focused guidance.
Using in-process inspection and reaction plans
A chart without a reaction plan records drift but doesn’t contain it. The plan should identify who stops or holds production, how the last known-good point is established, which material is segregated and what permits restart. Measurement-system suitability also matters: apparent process movement may come from the fixture, operator method or test equipment rather than the lens.
Plan Automotive Optical Environmental Testing Around Real Failure Risks
Temperature, humidity, vibration, shock, and thermal cycling
Test selection should follow the installed location, mounting condition, expected exposure and customer specification. Temperature and humidity can challenge materials and interfaces; vibration and shock can expose movement or loosening; cycling can reveal effects that a steady-state test misses. No single generic sequence represents every cabin, exterior or under-body application.
Checking optical performance after exposure
A lens can remain visually intact while focal position, MTF, distortion, alignment or transmission changes. Automotive optical environmental testing should therefore compare defined optical and mechanical characteristics before and after exposure, using the same controlled method where possible.
Samples must represent the intended adhesive, coating, barrel, retention method and assembly process. Otherwise the report validates a different configuration.
Recording failures, corrective actions, and retest decisions
Record the sample identity, test configuration, exposure, observations, measured result and acceptance decision. If a failure leads to redesign or process adjustment, explain the suspected mechanism and define what the retest covers. Retesting only the failed condition may be insufficient when the correction can influence other requirements; that determination requires documented engineering judgment.
Use Automotive Lens Sample Approval to Confirm Production Readiness
Prototype, engineering sample, pilot-lot, and production-intent differences
Prototype samples answer whether the concept can work. Engineering samples refine performance and interfaces. Pilot lots test the manufacturing route. Production-intent samples should represent nominated materials, tooling, processes and controls. The stages in custom lens development from feasibility to mass production help buyers align evidence with maturity.
What sample approval should verify beyond image quality
Automotive lens sample approval should verify configuration identity, dimensional fit, optical acceptance, material status, environmental evidence and build-record completeness. It should also clarify whether downstream calibration or camera processing masked lens variation during evaluation.
Approval of a golden image alone doesn’t establish process capability or lot traceability.
Documenting deviations and closing open items
Each deviation needs a precise requirement, affected sample quantity, technical rationale, temporary or permanent status, owner and closure condition. Approval should state whether production may proceed and under what constraints. Open items must remain visible; burying them in email separates risk from the official configuration record.
Verify Repeatability Before Releasing Series Production
Comparing cavities, shifts, lots, and assembly stations
Averages can hide systematic differences. Compare results by mold cavity where relevant, material lot, coating batch, shift, station and fixture. The purpose isn’t to demand artificial uniformity; it is to detect production factors that create distinct performance populations.
A simple example: if the combined lot passes but one station consistently approaches the lower acceptance boundary, maintenance or alignment review is warranted before output crosses the limit.
Defining lot acceptance and retained-sample practices
Lot acceptance should define lot identity, characteristics checked, disposition authority and treatment of mixed or reworked material. Retained samples can support later investigations, but the retention period, storage condition and sample quantity must follow contractual, customer and risk requirements rather than an assumed universal rule.
Using production data to prevent inconsistent performance
Trend data can reveal gradual fixture wear or process movement before units fail specification. Review by meaningful manufacturing factors, not only by monthly totals. When the process changes, preserve the link among the authorization, affected lots and post-change verification.
Automotive Optics Quality Control Checklist for Supplier Review
Automotive optical component validation should be judged by connected evidence, not document count.
Automotive Lens Manufacturing Validation Checklist
| Validation area | Buyer review question | Evidence to request | Risk if missing |
|---|---|---|---|
| Configuration control | Are requirements and materials revision-controlled? | Document list, approved BOM, revision and change records | Uncontrolled variation |
| Material traceability | Can critical inputs be linked to finished lots? | Incoming IDs, travelers and finished-goods records | Affected output cannot be isolated |
| Process control | Are key optical and assembly parameters monitored? | Process flow, inspection records and reaction plans | Drift may remain undetected |
| Environmental validation | Did testing use the intended configuration? | Test plan, build identity, results and retest record | Evidence may not represent production |
| Sample approval | Are deviations and open items visible? | Approval package, build record and deviation log | Non-representative samples may be released |
| Repeatability | Were production-relevant conditions compared? | Lot, station or tooling comparisons and corrective actions | Initial samples may hide variation |
The custom lens RFQ checklist for defining validation and traceability requirements can move these expectations into sourcing documents before quotations become difficult to compare.
When to Escalate a Qualification Gap Before Supplier Nomination
Missing traceability between raw material and finished assembly
Escalate when records show incoming acceptance and final inspection but cannot connect the two. That gap prevents a bounded investigation after a material concern and can force a much broader containment action.
Uncontrolled component or process changes
Warning signs include substitutions described only as equivalent, verbal approval, no effective-lot boundary or a test method changed without correlation. Review how to qualify a custom lens manufacturer for global OEM programs when the gap extends beyond one part into the supplier’s quality system.
Environmental evidence that doesn’t represent production
Pause nomination when tested samples used different materials, exceptional hand assembly or obsolete tooling and no technical bridge explains equivalence. Also escalate reports that omit sample identity, pre/post optical results or failure disposition.
For a validation and traceability review, provide the current optical specification, target environment, sample stage and required record granularity. Those inputs allow documentation, test and process-control gaps to be identified before production nomination.
Frequently Asked Questions
What information should an OEM request to verify automotive lens traceability?
Request approved material and component identifiers, incoming lot records, production travelers, work-order or batch identity, inspection results, finished-lot records and shipment links. The OEM should test both directions: trace one finished assembly back to critical inputs, then trace one incoming lot forward to every affected finished batch or serial range.
Can a lens supplier change an adhesive, coating, or mechanical component after sample approval?
A change may be possible, but it shouldn’t bypass the agreed change-control process. The supplier should document the reason, affected requirements, risk assessment, effective production boundary and proposed verification. Customer notification or approval, additional samples and partial or full revalidation depend on contractual requirements and the change’s potential impact.
What is the difference between optical inspection records and full production traceability?
Optical inspection records show measured characteristics and disposition for a sample, unit or lot. Full production traceability connects those results to the applicable drawing revision, material lots, process route, equipment or station where required, operators or shifts where required, finished identity and shipment destination. Inspection data is one part of that chain.
Why can a lens pass initial image testing but fail after vehicle-level evaluation?
Initial testing may omit environmental exposure, mounting stress, vibration, thermal movement, system calibration interactions or production variation. A prototype may also contain selected components or use exceptional assembly. Vehicle-level evaluation can therefore expose interface and durability risks not represented by a bench image check, even when the original result was valid.
What records should be retained for a production lot of automotive optical assemblies?
Retain the applicable design and bill-of-material revisions, incoming material identities, build or traveler records, in-process and final inspection results, nonconformance and rework history, approved deviations, release status and shipment linkage. Retention duration and sample-retention rules should follow customer, contractual, regulatory and risk requirements; there is no universal lens-specific period.
Topics
Related Articles

An Automotive Camera Lens- Growth Analysis & Global Market Dynamics Guide
7 min read
Clearer, Safer, Smarter: The Advantages of Modern Automotive Camera Lenses
6 min read