


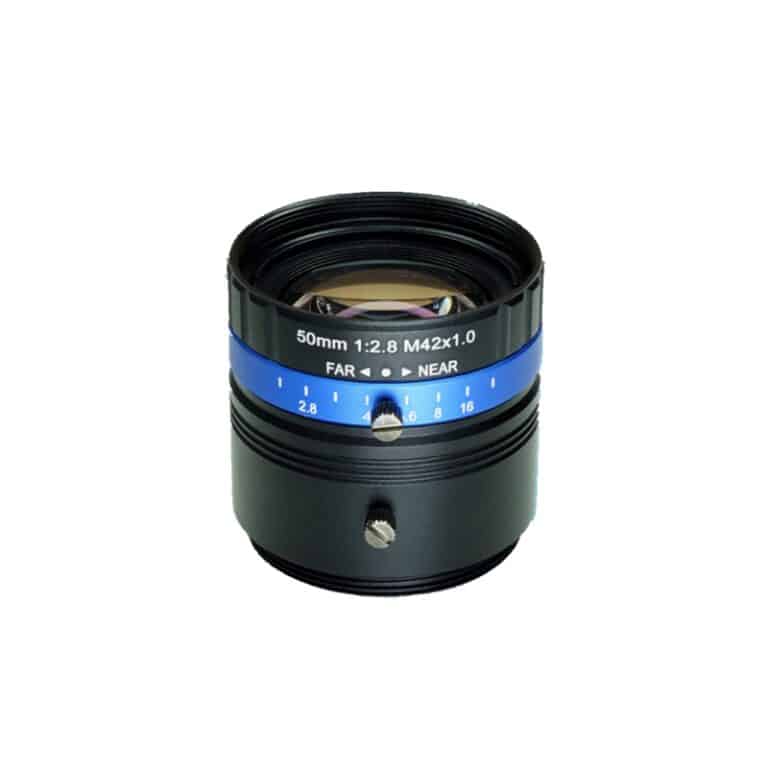
SP-FA5028M28F | φ28mm 50mm M42 8K7μm Line Scan Lens
Review the product data sheet or request model-specific specifications.
SUPERIOR OPTICS / CATEGORY
Line scan lenses image a narrow inspection line onto a linear camera sensor as the material or camera moves. SUPERIOR helps buyers review active sensor length, pixel pitch, magnification, image-circle coverage and illumination when selecting optics for continuous web inspection, surface inspection and OEM camera integration.
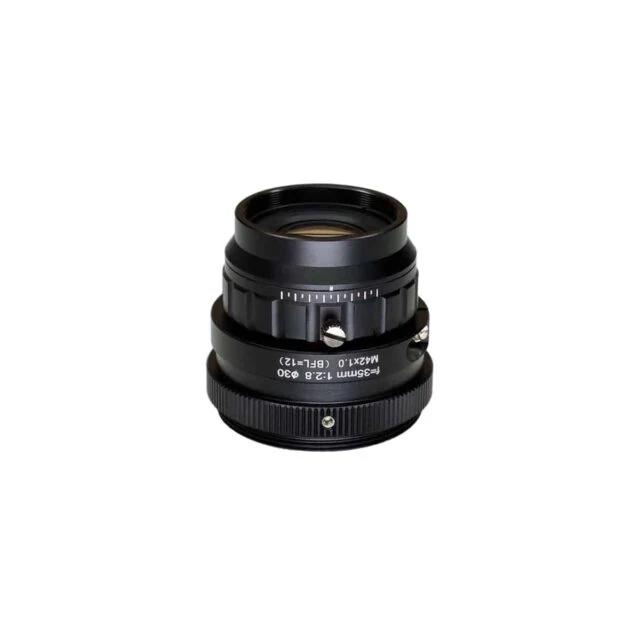
3 matching models
Review the product data sheet or request model-specific specifications.
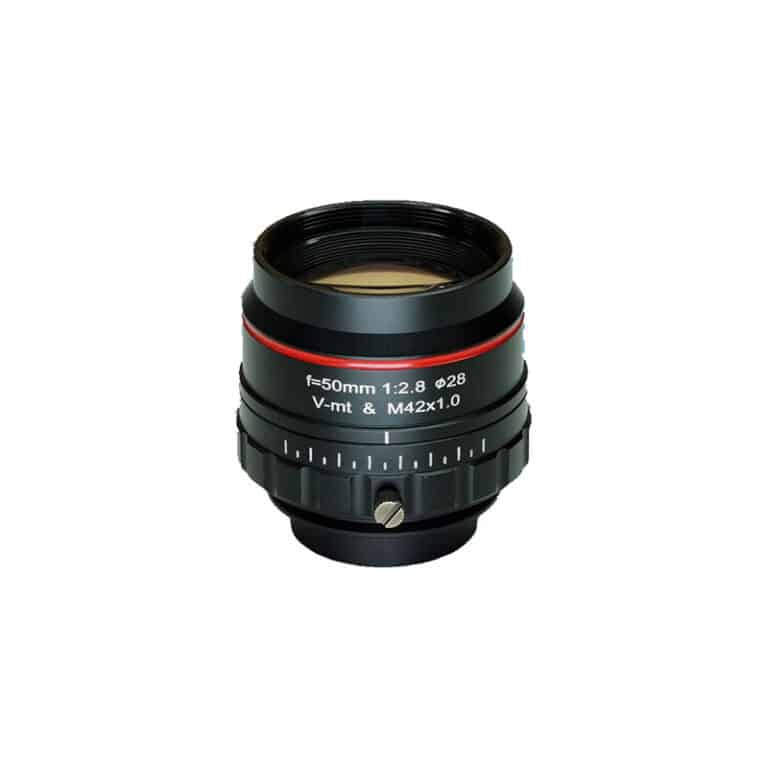
Review the product data sheet or request model-specific specifications.
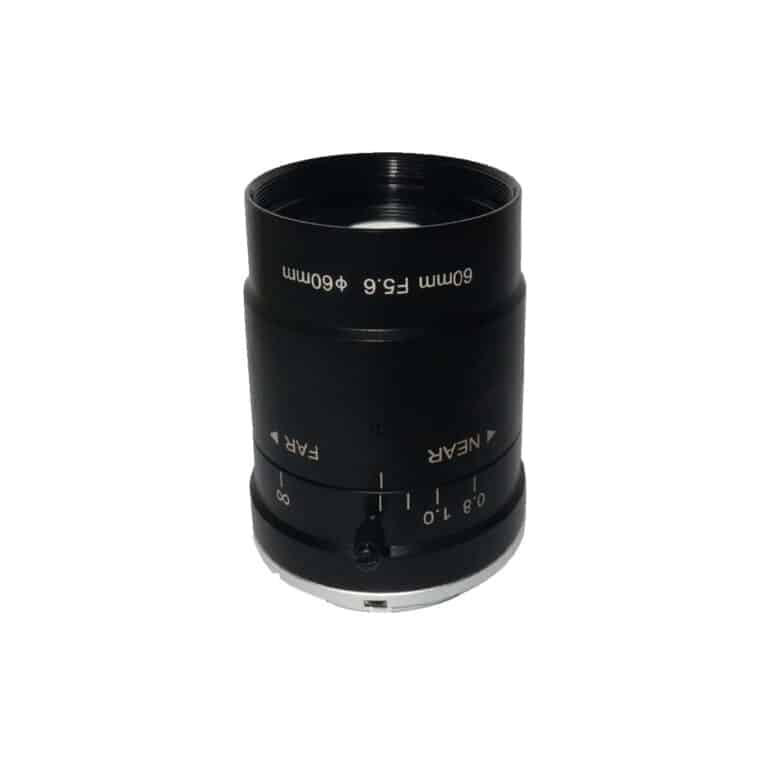
Review the product data sheet or request model-specific specifications.
Use these illustrative inputs to prepare your lens selection brief. This checklist is not a model specification or an interactive product filter. Confirm all values against the selected model data sheet, or request engineering selection support.
| Parameter | Selection example / input | Verification required |
|---|---|---|
| Sensor length | Example: 8,192 pixels x 7 micrometres = 57.344 mm | Image circle must cover the active line with suitable margin. |
| Object width | Example: 500 mm web width | Include alignment and usable edge margins. |
| Magnification | Example: 57.344 / 500 = approximately 0.115x | Confirm the lens is specified at this conjugate. |
| Sampling at object | Example: 500 / 8,192 = approximately 0.061 mm per pixel | Defect detection may require multiple pixels and adequate contrast. |
| Interface and illumination | Project-defined mount, line lighting and exposure | Verify rear clearance, aperture and available signal. |
Compare Line Scan Lenses using active sensor length and pixel pitch rather than area-scan format labels. Review image-circle coverage, usable edge margins and image quality across the complete inspection line.
Match the required object width to sensor length, then review lens performance at the intended magnification and conjugate distances. Check installation space, focus adjustment and the working aperture before sample evaluation.
Relate object-space sampling to material width and the smallest defect you need to detect. Evaluate contrast and distortion across the line; a sensor pixel count alone does not establish reliable defect detection.
Coordinate lens selection with line lighting, exposure and camera mounting. Define material speed and camera line-rate requirements as part of the complete inspection system, then evaluate representative moving samples.
Line scan lens evaluation requires optical and mechanical checks at the intended sensor length, magnification and working distance. Agree on edge-to-edge image quality and integration criteria, and request applicable drawings, sample images and inspection records before production approval.
Evaluate center-to-edge detail, distortion and illumination uniformity across the active sensor line. Specify the working magnification, aperture, spectrum and conjugate distances when requesting applicable optical test data.
Review the camera mount, adapters, flange requirements and rear clearance against the approved drawing. Confirm lens support, alignment access and the available installation envelope for the inspection station.
Check focus uniformity and image alignment across the line using the intended camera and working distance. Agree on focus retention and assembly acceptance criteria; qualify motion, illumination and line-rate behavior at system level.
Review model identification, approved specification revision, appearance and protective packaging against project requirements. Request applicable inspection records and batch identification, and confirm additional sample or shipment documentation before release.
Request relevant drawings, test conditions and project-specific inspection evidence.
Camera specifications help define the imaging requirements for line scan lenses selection. EMVA 1288 provides a framework for characterizing machine-vision sensors and cameras. Use the camera manufacturer’s published data alongside lens-specific checks for sensor coverage, chief ray angle and image quality.
Match the inspection width, material characteristics and target detail to your camera and illumination setup.

Inspect paper, film, textiles and coated webs across a continuous width. Match active sensor length, magnification and line lighting to the smallest relevant surface feature and the planned material speed.
Discuss Web Inspection
Review electrode coatings and metal foil under suitable reflective illumination. Define inspection width, surface texture and defect contrast, then evaluate image detail across the line at the intended exposure and working distance.
Discuss Foil Inspection
Review moving items on a conveyor using defined optical sampling and illumination. Match field of view, camera line rate and exposure to object motion, and validate representative samples before setting inspection or sorting criteria.
Discuss Conveyor ImagingIllustrative application scenes.
Compare related lenses, review selection guidance or discuss a custom requirement.
Compare related imaging lenses by sensor coverage, focal length and working distance.
Browse Lens ModelsReview active sensor length, magnification, object sampling and illumination before evaluating a line scan lens.
Read Selection GuidesDiscuss optical targets, mechanical interfaces, sample evaluation and production requirements.
Discuss OEM / ODMBUYER QUESTIONS
Answers to common selection and project questions.
The lens must cover the active linear sensor, which may be much longer than the diagonal of a typical area-scan sensor. Insufficient coverage or poor edge performance can reduce usable inspection width.
Divide active sensor length by the object width imaged onto that line. Then confirm the lens performance and working geometry at that magnification, including mechanical clearance and alignment margins.
No. Pixel pitch, field width, contrast, illumination, exposure, material motion, and processing affect results. Define the smallest defect and validate its visibility under the real inspection conditions.
Sometimes, if image circle, mount, magnification, and optical performance cover the active line adequately. Check the actual sensor dimensions and edge performance before approving an assembly for continuous inspection.
PROJECT INQUIRY
Send active sensor length, pixel pitch, material width, smallest defect, available distance, and line-lighting details. Request a line scan lens review with sample and volume pricing.
Include a model number or the information currently available:
You do not need a complete optical specification to start. Send the information currently available, along with your delivery destination and preferred schedule.