Optical Lens DFM: How Tolerances and Coatings Drive Unit Cost
A buyer-focused guide to the specifications that increase optical tooling, yield risk, assembly labor and recurring inspection cost—and the questions to ask before releasing an RFQ.
Key Takeaways
Optical Lens DFM controls cost by tying each component and assembly specification to a measurable system requirement rather than applying the tightest available tolerance by default.
- Challenge specifications that reduce production yield or require full inspection without improving application-level performance.
- Separate nonrecurring tooling and qualification charges from material, processing, assembly and inspection costs that recur on every unit.
- Define the functional clear aperture so demanding surface requirements are not unintentionally applied to unused glass.
- Evaluate coating bandwidth, incidence angle, coverage and durability together because their interaction can matter more than any single coating target.
- Compare quotations only after normalizing materials, acceptance criteria, test methods, sampling and included documentation.
The Short Answer
Optical Lens DFM controls unit cost by matching tolerances, materials, coatings, mechanics and inspection to verified application needs. Tight surface or centering limits can reduce yield, while complex coatings and active alignment add recurring work. Identify which requirements protect system performance, confine them to functional areas where possible and challenge the rest. Quotes should separate engineering and tooling charges from recurring material, processing, assembly and test costs.
Tooling, Yield, and the Real Unit-Cost Trade-off
Start the DFM review with the imaging or sensing task: wavelength, sensor, field of view, working distance, resolution target, environment and mechanical envelope. These inputs should be settled before component tolerances are assigned; this machine vision lens selection framework shows how several are related.
A performance-critical specification needs a traceable failure consequence. Radius and center thickness, for example, can affect optical power or optical path length, whereas diameter primarily governs mounting and assembly. Avantier on optical tolerance cost supports those distinctions and identifies material, surface form, size, coatings, quantity and delivery as additional cost variables.
Requirements without that traceability deserve review. If only a smaller aperture forms the image, an exacting cosmetic limit across the full surface may add cost without protecting performance. Any relaxation still has to be verified at system level.
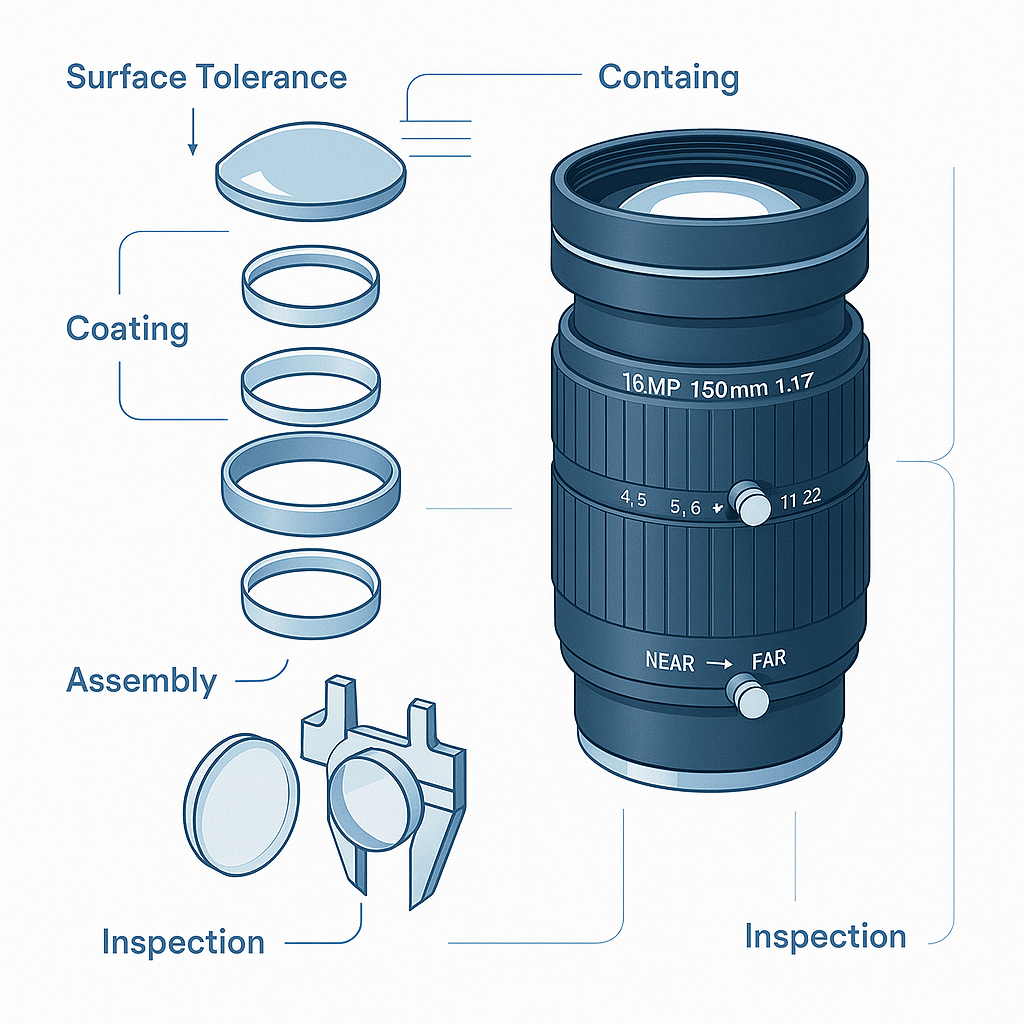
Lens manufacturing cost has four commercial layers:
- Nonrecurring engineering: tolerance analysis, fixtures, process development and qualification.
- Tooling: molds, coating masks, assembly nests and dedicated gauges.
- Recurring conversion: material, generating or molding, polishing, coating and assembly.
- Yield and verification: rejected work, measurement time, records and rework.
A low tooling quote can therefore hide an expensive unit process, while a higher setup charge may support faster repeatable production.
Optical Lens Cost Drivers at a Glance
The largest increases generally arise when a requirement narrows the usable process window, adds specialized operations, or puts labor-intensive alignment and inspection on every unit.
| Cost driver | Specification examples | Manufacturing impact | Typical cost effect | DFM question |
|---|---|---|---|---|
| Surface tolerances | Figure, irregularity, surface quality, clear aperture | Polishing difficulty, measurement and yield | Part and inspection cost | Is the limit needed across the full surface? |
| Optical glass | Material family, transmission, homogeneity, blank size | Sourcing, availability and processing | Material cost and lead time | Is an approved alternate acceptable? |
| Coating complexity | Band, reflectance, coverage, durability | Deposition control, masking and qualification | Recurring process and yield risk | Is the full band and target required? |
| Centering | Decenter, tilt, optical-axis alignment | Fixturing, alignment and verification | Assembly labor and test | Can system performance accept a wider limit? |
| Barrel design | Fits, threads, seals, custom retainers | Machining and stack-up control | Tooling and recurring machining | Can interfaces or retention be simplified? |
| Assembly method | Passive placement, bonding, focus lock | Fixtures, cycle time and rework | Setup plus unit labor | Is active adjustment demonstrably necessary? |
| Inspection | Cosmetic zones, methods, frequency | Screening, records and rejection | Recurring quality cost | Which defects are functionally relevant? |
Tooling, fixture design and qualification are mainly one-time costs. Coating, alignment, test time and scrap recur. Interactions matter: a tight centration requirement is more difficult when the barrel stack also permits little adjustment, and a demanding coating becomes riskier when masking leaves minimal handling area.
How Optical Lens Tolerances Affect Manufacturing Cost
Surface figure, irregularity and surface quality
Surface figure and irregularity concern form errors that can affect optical performance. Scratch/dig and similar surface-quality criteria often address visible defects; supplier guidance notes that some such defects may be cosmetic rather than optically significant. The distinction should be resolved by application risk, not by terminology alone. Laser Focus World’s supplier-authored tolerance overview corroborates the different roles of surface irregularity and cosmetic quality.
Radius, thickness, diameter and edge limits
Radius influences optical power. Center thickness changes optical path length. Diameter controls fit, while edge geometry affects handling and retention. Tightening all four together can constrain both fabrication and assembly even when only one variable materially drives image performance.
Clear aperture and yield
State the functional clear aperture, its location and how it is referenced. Otherwise, the manufacturer may price the drawing as though the demanding figure and cosmetic limits apply edge to edge.
Engineering inference: when yield is limiting, unit cost does not rise only because processing takes longer. Accepted units must also absorb the cost of rejected units. A useful quotation review therefore asks for the assumed acceptance basis and whether a localized requirement changes that assumption.
Material Choice and Glass Availability
Choose material for the operating wavelength and environment first, then assess optical properties, blank geometry, availability and processing behavior. A cheaper catalog glass can cost more overall once minimum orders, qualification or redesign are counted.
Infrared programs need wavelength-specific guidance such as this resource on SWIR glass materials; visible-band assumptions shouldn’t be carried into the specification.
An alternate is viable only after optical re-evaluation and confirmation that the required supply form is available. Approval, drawing revision, first-article evidence and requalification may also be required, and those governance costs belong in the comparison.
How Optical Coatings Drive Unit Cost
Coating requirements should identify the spectral band, performance target, incidence conditions, coated surfaces, usable area and environmental obligation. Specifying only a headline reflectance target leaves room for suppliers to price different interpretations.
Single-band and broader-band solutions are not interchangeable purchasing categories. Engineering inference: holding demanding performance over more wavelengths or incidence conditions will generally require more process control than meeting it at one defined operating condition. The correct trade-off depends on source spectrum, sensor response and ray angles—not the broadest band available.
Selective coverage requires masking and extra handling, while edge coverage may interfere with bonding or retention. For SWIR systems, align the sensor, illumination, material and anti-reflection coatings for SWIR lenses before requesting prices.
Coating remains a recurring cost because every production lot requires deposition and acceptance. Volume can spread fixed setup across more pieces, but it doesn’t eliminate yield loss or per-lot verification. Confirm whether pricing includes witness-sample testing, component testing, lot certification or another acceptance method.
Centering, Barrels, and Mechanical Interfaces
Centering may be controlled at the element, subassembly or finished-lens level. Cost depends on whether mechanical datums can deliver the required result passively or the assembly must be measured and adjusted against optical output.
Consider the complete stack—element diameters, seats, spacers, retainers, barrel bores and sensor interface. Tight component limits won’t ensure a centered assembly if datum transfer is ambiguous. In some cases, finished-system verification supports wider component tolerances.
Threads, flanges, seals and custom retainers each add machining and inspection. Simplification only pays if focus stability, retention and environmental performance remain intact. Removing an adjustment mechanism may reduce part count yet demand greater component precision, transferring cost rather than removing it.
Assembly Method Choices That Change Cost and Repeatability
Passive assembly uses controlled parts and fixtures to reach the required result without observing optical performance during adjustment. Active alignment adds measurement, movement, locking and re-verification. Use it when the passive tolerance stack can’t reliably satisfy the finished-system requirement.
Bonding may reduce hardware; mechanical retention may make service or disassembly easier. Both need defined datums and a controlled process, while a hybrid can locate parts mechanically and lock them with adhesive.
Focus also needs an explicit acceptance rule: the observed target, wavelength, distance and locking method. Engineering inference: unclear instructions leave more to operator judgment and can increase rework and quote contingency because cycle time is difficult to estimate.
Cosmetic Standards and the Optical Lens Inspection Plan
Classify defects by consequence. Those that threaten imaging, coating integrity, sealing or assembly should be separated from appearance-only concerns, with cosmetic zones distinguishing the functional aperture from edge and mounting areas.
An optical lens inspection plan should identify:
- the characteristic and drawing reference;
- test method, equipment and setup;
- sampling or full-inspection requirement;
- acceptance limit and decision rule;
- required records, retention and lot traceability;
- handling of nonconforming material.
Measurement language must be shared across quotes. “Certified,” “inspected” and “tested” can describe very different deliverables. Full inspection may be justified for high-consequence characteristics, but applying it to every cosmetic feature creates recurring cost without necessarily reducing functional risk.
An OEM Lens DFM Review in Practice
Rank requirements by function, manufacturing difficulty and verification method. For each one, consider whether it can be relaxed, limited to a functional zone, referenced to a better datum or checked on the completed assembly.
Complete this review before tooling release. Injection-molded optics have specific design-stage risks—including mold flow, shrinkage variation, gate placement, birefringence and surface integrity—identified in this optical molding DFM guidance. Those claims should not be generalized to polished glass optics.
The RFQ package should include the prescription or controlled drawing, performance target, wavelength, sensor, mechanical envelope, environment, volumes, acceptance criteria and documentation needs. If those inputs are still being defined, use the custom lens requirements checklist before release.
Stock, Modified, or Custom?
Stock is the lowest-exposure option when it meets the optical, mechanical and environmental requirements without expensive integration changes; no new optical tooling is needed.
A modified configuration occupies the middle ground: an existing optical design paired with a different mount, spacer, focus setting or qualified coating. Verify that the change preserves the original performance assumptions.
Custom development is warranted when quantified requirements rule out stock and modified options, or when production economics support dedicated design and tooling. Compare total program cost, including integration, qualification, continuity of supply and inspection—not piece price alone.
For a manufacturability review, send the prescription, performance targets, mechanical envelope, expected volume and current acceptance plan. The deliverable should identify cost drivers, proposed specification changes and the evidence required for approval.
Frequently Asked Questions
Which optical specifications should be prioritized during an OEM cost-reduction review?
Prioritize requirements that constrain yield or add work to every unit: surface figure, centration, coating performance, active alignment and full inspection. Trace each to a system failure mode and verification method. Review cosmetic limits and mechanical tolerances next, especially where they apply outside the functional aperture or duplicate finished-assembly testing.
Can a lens specification be relaxed in one area and tightened in another without changing system performance?
Yes, if tolerance analysis and verification show that the revised allocation preserves the required system result. A wider component tolerance may be offset by a controlled assembly datum or finished-unit test. The change should be documented as an engineering trade, not accepted solely because it lowers one supplier’s quoted price.
Does a lower-cost optical glass always create a lower-cost lens assembly?
No. Material price is only one term. An alternate glass may require prescription changes, new tooling, different processing, added qualification or a less favorable supply form. Compare the assembled and verified cost, procurement risk and redesign effort. Approve substitution only after confirming wavelength, environmental and optical-performance requirements.
When does active alignment become necessary for a production lens assembly?
Active alignment becomes necessary when passive component and barrel tolerances cannot reliably achieve the finished optical requirement. The decision should follow a tolerance analysis and production-capability review. Its quotation must include alignment equipment, cycle time, locking, re-verification and rework assumptions rather than treating alignment as an unspecified assembly step.
What information should an OEM provide to receive a manufacturable lens quotation?
Provide the optical prescription or controlled performance requirement, wavelength range, sensor, working distance, field of view, mechanical envelope, environment and expected volumes. Include coating targets, functional apertures, tolerance definitions, acceptance methods, sampling, documentation and qualification needs. Identify negotiable requirements so suppliers can propose cost-reduction alternatives without changing protected functions.
Topics
Related Articles
COTS vs Custom Optical Lenses: Cost, Risk, and Lead-Time Guide
10 min read
CCTV Lens Selection: How to Choose by Distance, Target Size & FOV
18 min read