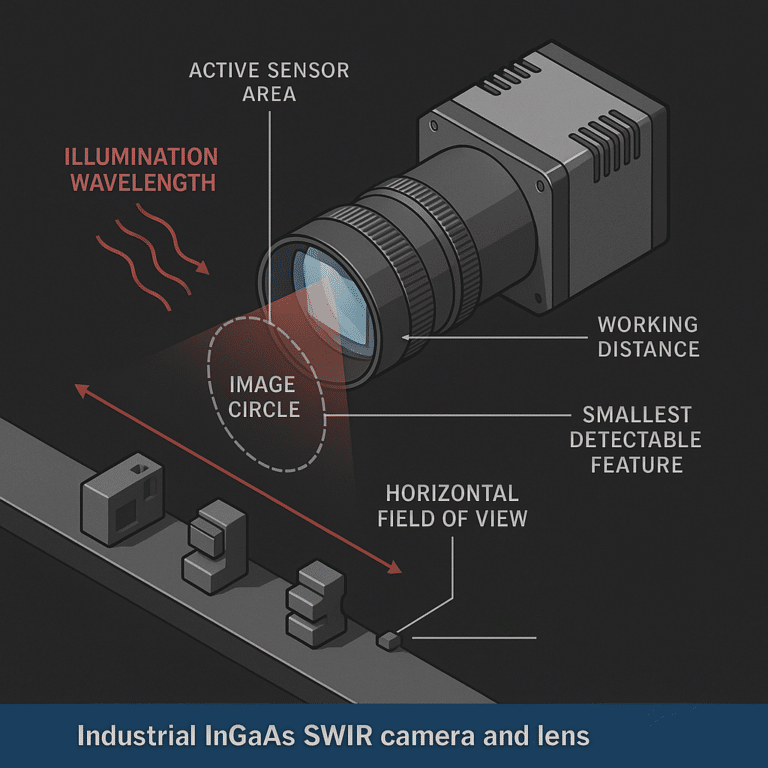
SWIR Imaging for Moisture, Defects, and Material Inspection Systems
A buyer-focused guide to deciding whether SWIR can produce reliable inspection contrast, selecting compatible optics and illumination, and validating the system before production investment.
Key Takeaways
A viable SWIR inspection begins with repeatable contrast between acceptable and unacceptable material, followed by optical and production-line validation under representative conditions.
- Test real production samples before selecting a camera, wavelength or classification method.
- Specify the camera, illumination, lens and algorithm as one spectral imaging chain.
- Do not treat SWIR contrast as proof of moisture, contamination or defect type without reference data.
- Match area-scan or line-scan architecture to part motion, field of view and throughput.
- Use a pilot to verify false-accept and false-reject performance before scaling.
SWIR Imaging can expose reflectance or transmission differences that a visible camera does not separate. That makes it a candidate for moisture variation, coating coverage, contaminants, silicon features and visually similar materials. It is not an automatic defect detector: the target condition must create measurable, repeatable contrast at usable wavelengths and production speeds.
For OEM buyers and integrators, the first investment should usually be a controlled feasibility study—not a production camera purchase.
What Is SWIR Imaging and What Can It Reveal?
Where short-wave infrared imaging fits in the electromagnetic spectrum
Short-wave infrared imaging sits beyond visible light. One industrial camera manufacturer defines SWIR as approximately 0.9–2.5 μm and notes that InGaAs sensors are commonly used in this region (Allied Vision). Actual camera response may cover only part of that span, so nominally “SWIR” products are not interchangeable.
Why materials can appear different in SWIR than in visible imaging
Materials that share a visible color can absorb, transmit or reflect SWIR differently. Conversely, a clear visible boundary may weaken in SWIR. Contrast depends on material chemistry, thickness, surface finish, wavelength, illumination angle and sensor response.
This can make coatings, adhesives or contamination distinguishable even when visible images look similar, an application also identified in the verified manufacturer documentation. The claim still needs sample validation for the buyer’s exact chemistry and process.
What SWIR Imaging can and cannot prove in an inspection process
A SWIR image measures optical intensity, not moisture percentage, adhesive strength or contaminant identity by itself. A dark or bright region can have several causes, including thickness, geometry, shadowing and surface condition. Reference samples, calibrated measurements or another inspection method are needed if the result must identify or quantify a property rather than flag an anomaly.
SWIR Imaging Applications for Moisture, Defects, and Material Differences
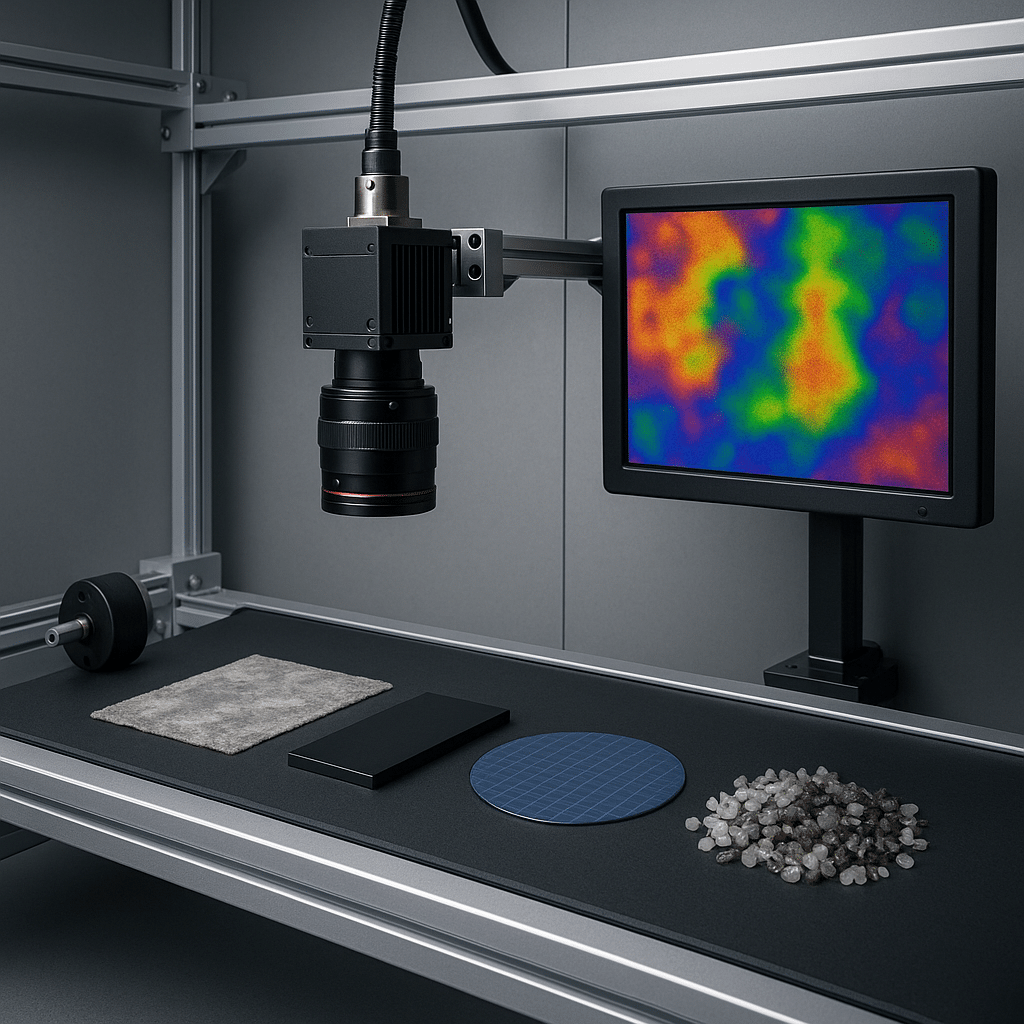
Moisture detection with SWIR cameras for food, paper, textiles, and porous materials
Water-related absorption can produce contrast between regions with different moisture content. Feasibility depends on whether that effect remains stronger than variation from color, texture, thickness and illumination. Buyers should include dry, acceptable and overly wet samples, plus normal production variation.
Bruising, contamination, and foreign-material screening
Biological damage or a contaminant may alter SWIR response before visible contrast is sufficient. This is application-dependent, not universal. Product variety, defect age, skin thickness, contaminant size and orientation can determine whether a classifier works reliably.
Defect detection imaging for coatings, adhesives, films, and composites
SWIR may reveal missing adhesive, uneven coverage, layer variation or foreign material where the relevant substances respond differently. Gloss and specular reflection can also imitate defects. Diffuse illumination, crossed geometries or multiple views may be required before changing the algorithm.
SWIR imaging for silicon defect inspection and semiconductor material evaluation
Silicon behaves differently in SWIR than in visible light, enabling some through-wafer and subsurface inspection configurations. Verified vendor documentation lists wafer microcracks, subsurface damage, alignment through wafers, voids, particles, bubbles, delamination, die-attach quality and underfill voids as potential uses. Detectability still depends on wafer thickness, wavelength, defect scale and optical resolution.
Material identification and sorting in industrial material inspection systems
SWIR can help separate materials that look alike in visible images, including selected plastics, composites or packaging components. A single broadband image may be enough when contrast is strong. Where signatures overlap, multiple wavelength bands or spectroscopy may be more appropriate.
Application Table: When SWIR Inspection Systems Are a Strong Fit
SWIR suitability depends on measurable target-to-background contrast, not on the camera alone.
| Inspection target | What SWIR may reveal | Typical context | Key feasibility variables | Recommended next step |
|---|---|---|---|---|
| Moisture variation | Contrast associated with water-content differences | Food, paper, wood, textiles, powders | Thickness, surface, moisture range, wavelength, speed | Image dry, acceptable and wet samples under controlled illumination |
| Bruising or internal change | Weak-visible-contrast material changes | Produce and biological materials | Variety, skin, defect age, orientation, throughput | Label samples across defect severities and ages |
| Contamination | Reflectance differences between product and foreign material | Food, recycling, packaging, bulk handling | Composition, particle size, background, coverage | Test actual contaminants on production backgrounds |
| Adhesive or coating variation | Missing or nonuniform coverage | Bonding, laminating, converting, assembly | Chemistry, layer thickness, substrate, gloss | Compare good, under-applied, over-applied and missing coverage |
| Silicon features or defects | Through-wafer or subsurface contrast in suitable conditions | Semiconductor, photovoltaic, electronics | Thickness, side, defect type, wavelength, resolution | Define the defect taxonomy and test representative wafers |
| Material sorting | Differences among visually similar materials | Plastics, composites, minerals, recycling | Mix, color, contamination, orientation, accuracy | Build a library from real production samples |
How Does SWIR Imaging Detect Moisture?
Water absorption and contrast at selected SWIR wavelengths
The practical answer to “how does SWIR imaging detect moisture?” is that water changes the optical response at selected wavelengths. A wetter region may return less signal than a drier region under the same geometry. The useful output is relative contrast unless the system is calibrated against an independent moisture measurement.
Why illumination wavelength changes moisture visibility
Broadband illumination collects several responses at once; narrowband sources can emphasize a chosen absorption-sensitive region or a reference region. Stronger absorption is not always better. If the signal becomes too weak or saturates into a uniformly dark area, discrimination can decline. A useful test compares signal separation and noise at several candidate wavelengths.
Factors that affect moisture-detection reliability
Surface water, bound water, depth, material thickness, temperature, texture and dwell time may all change the image. Ambient light and source drift add system variation. A production study should therefore test batches, suppliers, seasons and acceptable process extremes—not just one wet and one dry coupon.
How to Evaluate SWIR Machine Vision Feasibility Before Investment
Define the defect, material property, or process variable to detect
Write the requirement as an observable decision: for example, “reject missing adhesive wider than the agreed limit,” rather than “detect adhesive.” Separate detection from quantification. A system that finds wet regions may not measure absolute water content accurately.
Test representative samples across acceptable and unacceptable conditions
Build a blind, labeled sample set containing borderline parts and normal variation. Record batch, orientation, age and reference measurements. Reserve samples from model development for verification; otherwise, apparent accuracy can reflect overfitting rather than production performance.
Set detection thresholds, inspection speed, field of view, and resolution requirements
Convert the smallest relevant feature into object-space sampling. If a 0.6 mm defect spans only two pixels, small focus or motion changes may erase it. More pixels can help, but they increase data volume, may reduce frame rate and often demand more light or longer exposure.
Compare SWIR results with visible, ultraviolet, thermal, and multispectral approaches
Use the least complex method that meets the requirement. Visible imaging is generally easier and less costly when color or shape already supplies contrast. Thermal imaging measures emitted radiation rather than reflected SWIR and is better suited to temperature patterns. UV may expose fluorescence or surface effects. Multispectral systems add discrimination but also calibration and processing work.
Selecting Sensors, Illumination, and Optics for SWIR Inspection Systems
Sensor spectral response, pixel size, and required image resolution
Review quantum response across the intended wavelengths, not only peak sensitivity. Pixel size, sensor format, read noise, exposure and lens resolution determine usable detail together. Cooling may benefit demanding low-signal work, but it adds cost and integration complexity.
Illumination geometry, wavelength selection, and uniformity
Choose wavelength from measured sample contrast. Then test illumination stability, uniformity and thermal management. Bright-field geometry emphasizes different features from diffuse, dark-field or backlit arrangements. Enclosures may be needed to suppress ambient infrared variation.
Lens transmission, focal length, working distance, and depth of field
A visible lens may transmit some SWIR yet lose transmission, focus consistency or resolution at the required band. Evaluate Infrared Camera Lenses for SWIR inspection system optical planning across the complete spectral range. Use machine vision lenses for industrial inspection to establish field of view, working distance and sensor coverage. Where magnification stability matters, assess telecentric lenses for measurement-sensitive defect detection imaging.
Line-scan versus area-scan configurations for production inspection
Area-scan cameras suit discrete parts and two-dimensional scenes. Line scan fits moving webs, sheets and conveyor flows when motion can build the second image dimension. Verified manufacturer documentation confirms that both architectures are available for industrial SWIR imaging. Line scan lenses for continuous material inspection systems must cover the sensor line with adequate edge resolution and illumination uniformity.
Production-Line Integration Considerations for SWIR Material Inspection Systems
Mechanical mounting, enclosure design, and environmental conditions
Lock camera, lens and light geometry against vibration and adjustment drift. Account for dust, washdown, heat, condensation and access for cleaning. Window material must transmit the selected SWIR band; a visibly clear protective window is not automatically suitable.
Motion, triggering, exposure control, and conveyor synchronization
Exposure must be short enough to control motion blur while preserving signal. Encoder triggering can stabilize spatial sampling on variable-speed lines. For line scan, mismatched line rate and belt motion stretches or compresses the reconstructed image.
Image processing, pass-fail logic, and inspection data handling
Flat-field correction can reduce fixed illumination and pixel-response variation. Classification thresholds should include an uncertain region rather than force every borderline image into pass or fail. Define image retention, traceability, recipe control and operator permissions before commissioning.
Pilot validation steps before scaling to full production
Run the pilot through starts, stops, product changes and environmental shifts. Track false accepts and false rejects by defect class. Challenge the system with dirty windows, source aging and expected positional variation. Scaling is justified only after the detection margin survives those conditions.
When a Custom Optical Assembly May Be Needed for SWIR Imaging
Situations where standard machine vision optics may not meet the requirement
Custom optics may be warranted when a large sensor, unusual wavelength span, restricted package, long working distance or edge-resolution target cannot be met together. Another trigger is focus shift between bands in a multispectral system.
Optical tradeoffs involving spectral range, distortion, throughput, and package constraints
Broader spectral correction can increase element count, package size or cost. A faster aperture raises throughput but reduces depth of field and can make aberration control harder. Low distortion does not by itself guarantee high resolution. Priorities should be ranked against measurable acceptance limits.
Information to prepare for an OEM optical feasibility discussion
Provide the target material and defect, camera sensor and spectral range, illumination bands, field of view, working distance, smallest feature, line speed, depth variation, mount, environment and volume expectations. Those inputs support either lens selection or custom optical design for SWIR Imaging requirements.
A SWIR project should proceed when representative testing demonstrates stable contrast and the complete optical chain can preserve it at production speed. Buyers can request a SWIR optical feasibility discussion before committing to the final camera, illumination and mechanical architecture.
Frequently Asked Questions
Can SWIR imaging detect moisture below a surface?
Sometimes, if the covering material transmits the selected wavelength and the moisture changes the returned signal enough to measure. Penetration is material- and wavelength-dependent, and thicker or strongly absorbing layers can hide the condition. Testing should compare known moisture states at realistic depths, thicknesses and surface finishes.
What is the difference between SWIR imaging and thermal imaging?
SWIR systems commonly image reflected or transmitted short-wave infrared energy, so they require suitable illumination for many inspections. Thermal cameras primarily measure longer-wave radiation emitted according to temperature. SWIR is often evaluated for material contrast; thermal imaging is generally chosen when temperature distribution is the relevant process signal.
Can SWIR cameras inspect through silicon?
They can inspect through silicon under suitable wavelength, thickness and geometry conditions. Verified manufacturer documentation describes through-wafer imaging, alignment and detection of selected subsurface defects. It does not mean every defect is visible: doping, metallization, wafer thickness, surface finish, feature size and optical resolution affect the result.
Can a standard visible-light machine vision lens be used with a SWIR camera?
Possibly, but visible performance does not establish SWIR suitability. The lens may have reduced transmission, wavelength-dependent focus shift or insufficient resolution across the SWIR sensor. Measure transmission and image quality at the intended wavelengths, aperture, field position and working distance before approving it for production.
What sample set should manufacturers prepare for a SWIR imaging feasibility test?
Prepare labeled acceptable, defective and borderline samples from multiple batches, suppliers and operating conditions. Include expected variation in thickness, color, orientation, temperature, age and surface contamination. For moisture work, add independent reference measurements. Keep a separate validation set that is not used to tune wavelengths, thresholds or classification models.
Topics
Related Articles
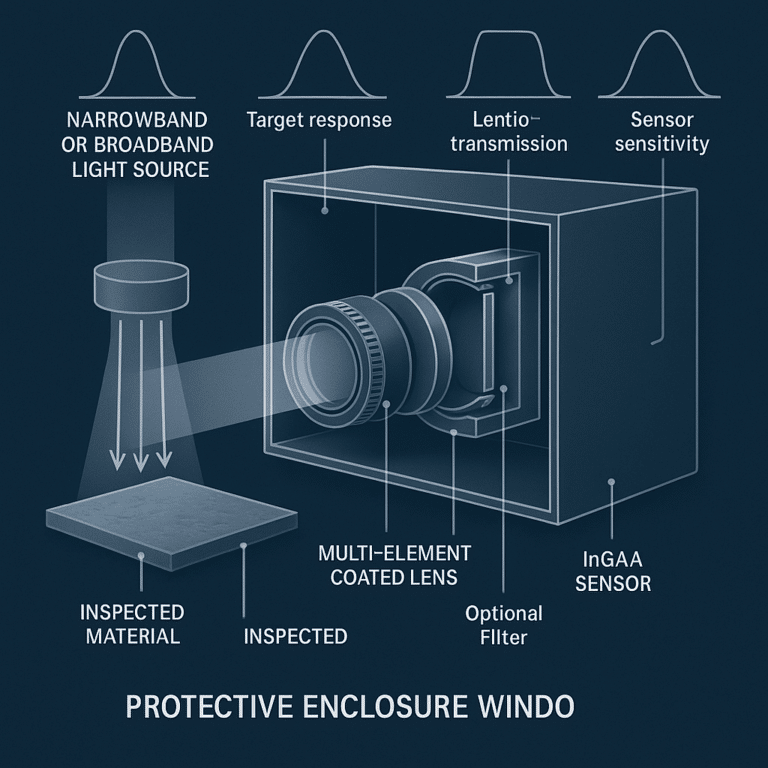
SWIR Lens Spectral Matching: Sensor, Lighting, and Coatings
1 min read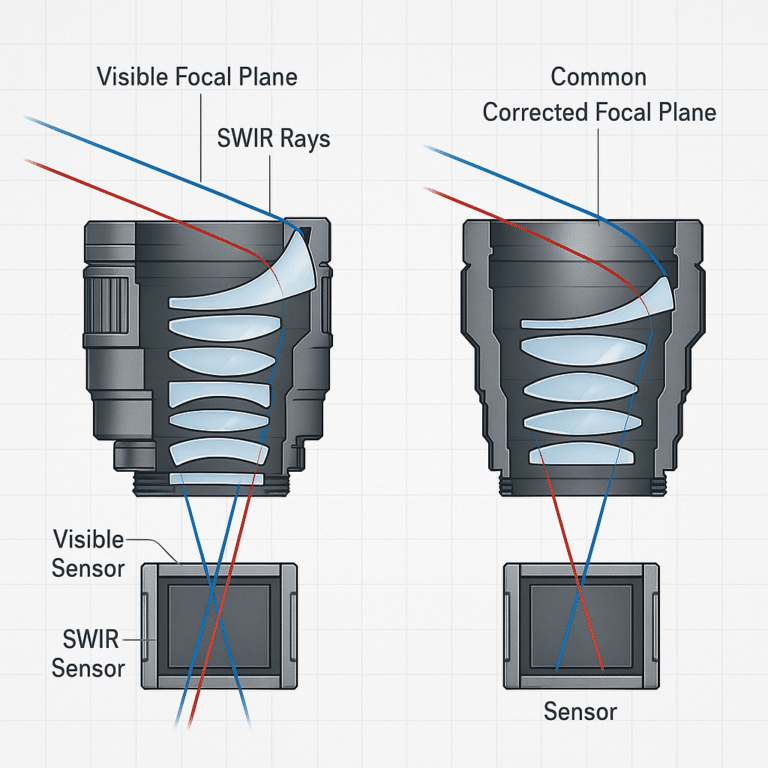
Visible vs SWIR Lenses: Focus, Coatings, and Glass Materials
1 min read